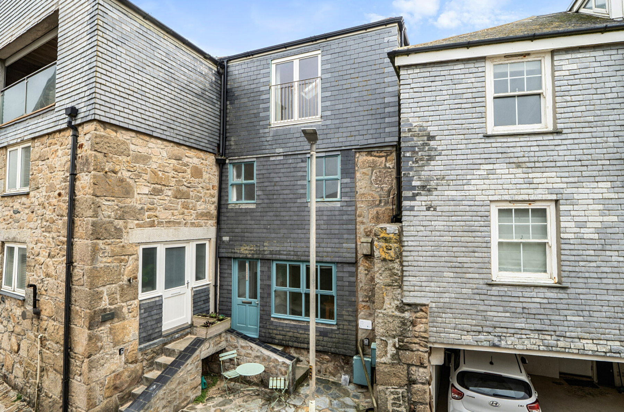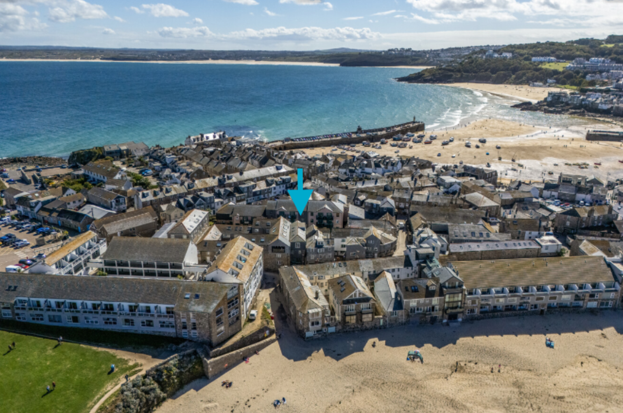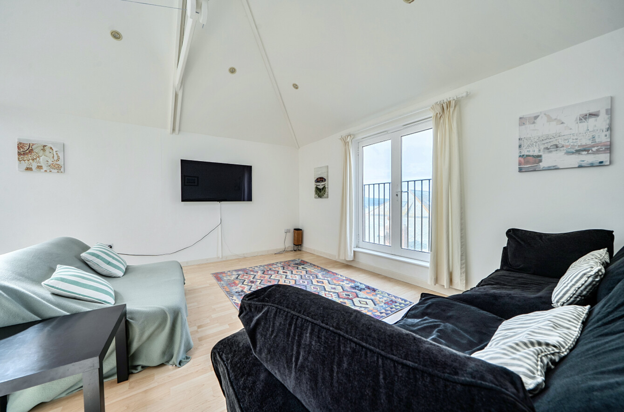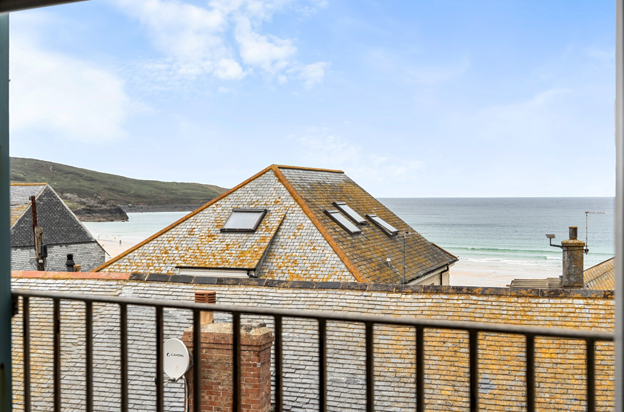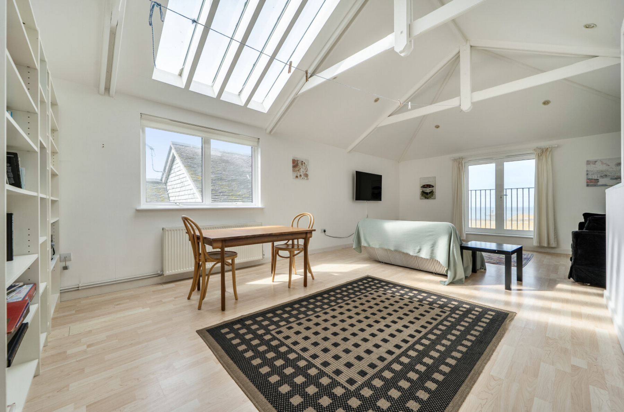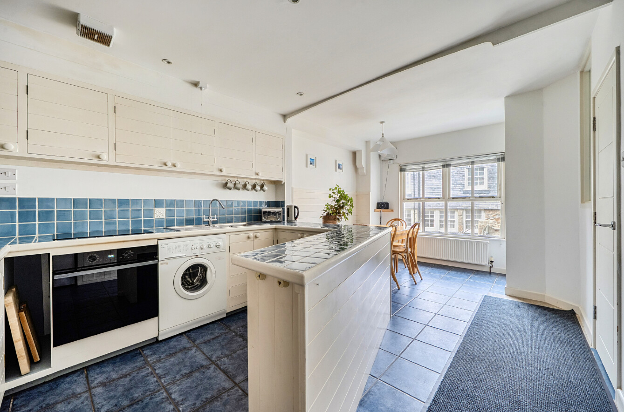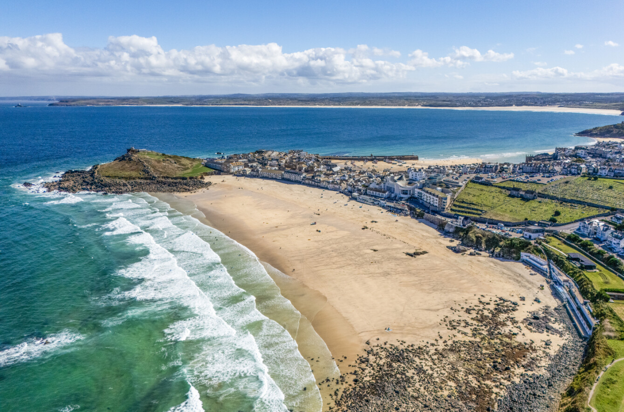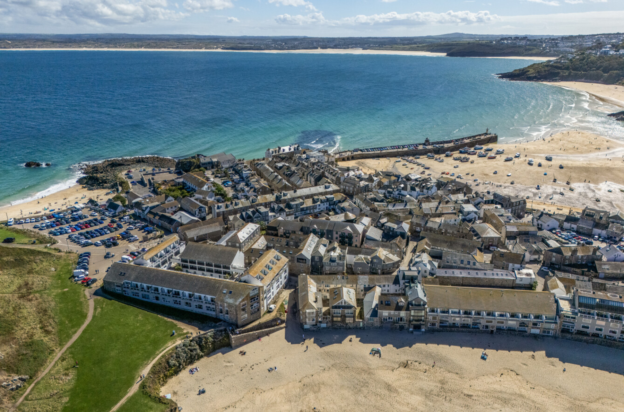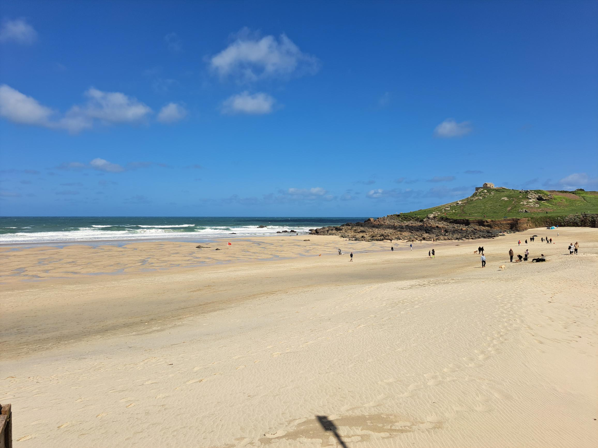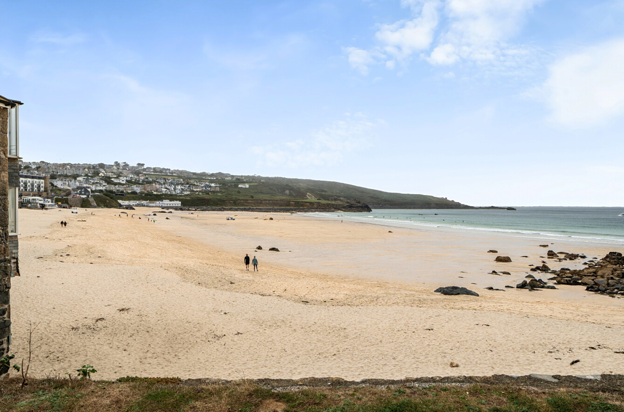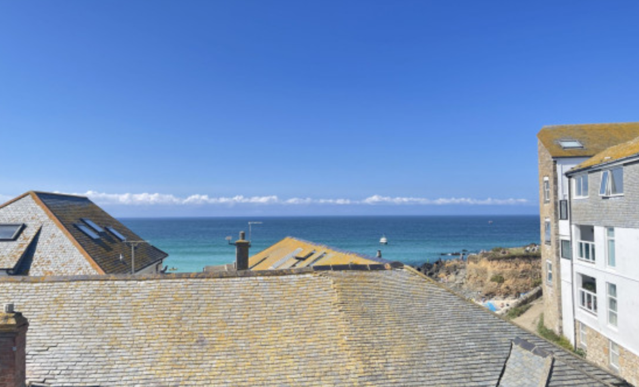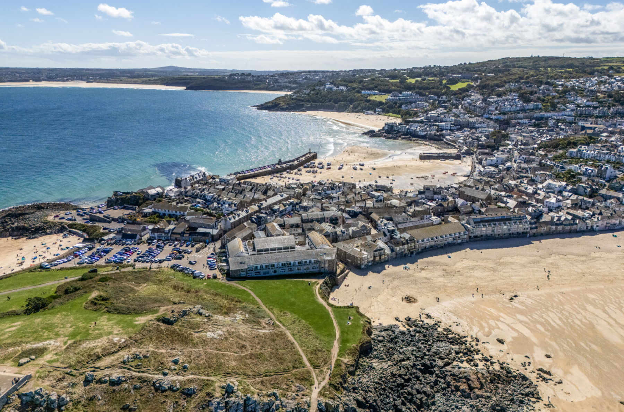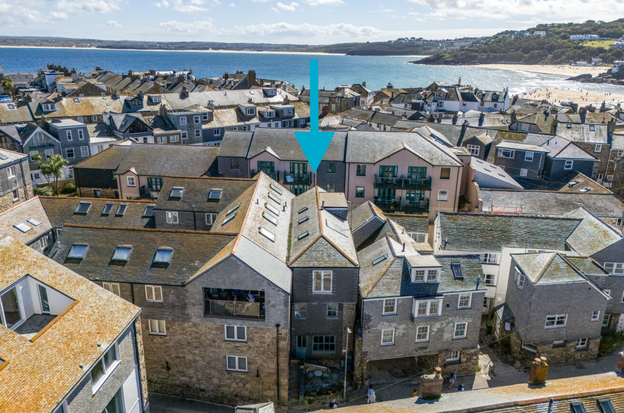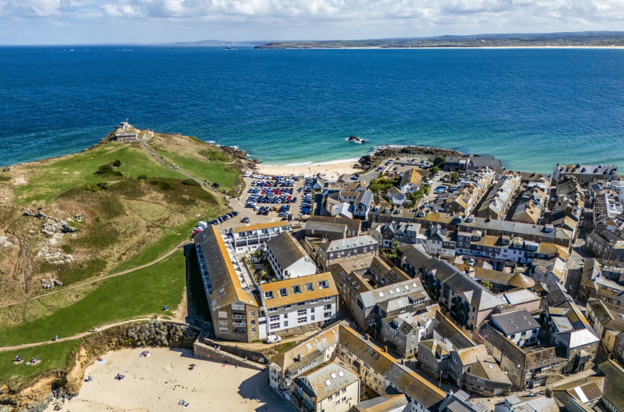
Located in the much-loved heart of St Ives on Porthmeor Road with Porthmeor Beach on your doorstep, Chymeor is a handsome slate clad 3 storey house with a large open plan kitchen/dining room/snug on the ground floor. Two good sized double bedrooms, a study and a family shower room on the first floor. The second floor boasts the most extraordinary light filled beautiful living space, with skylights, Velux, a vaulted ceiling and a Juliet balcony to take in the breathing taking views of Porthmeor beach, the sea, Mans Head and The Island.
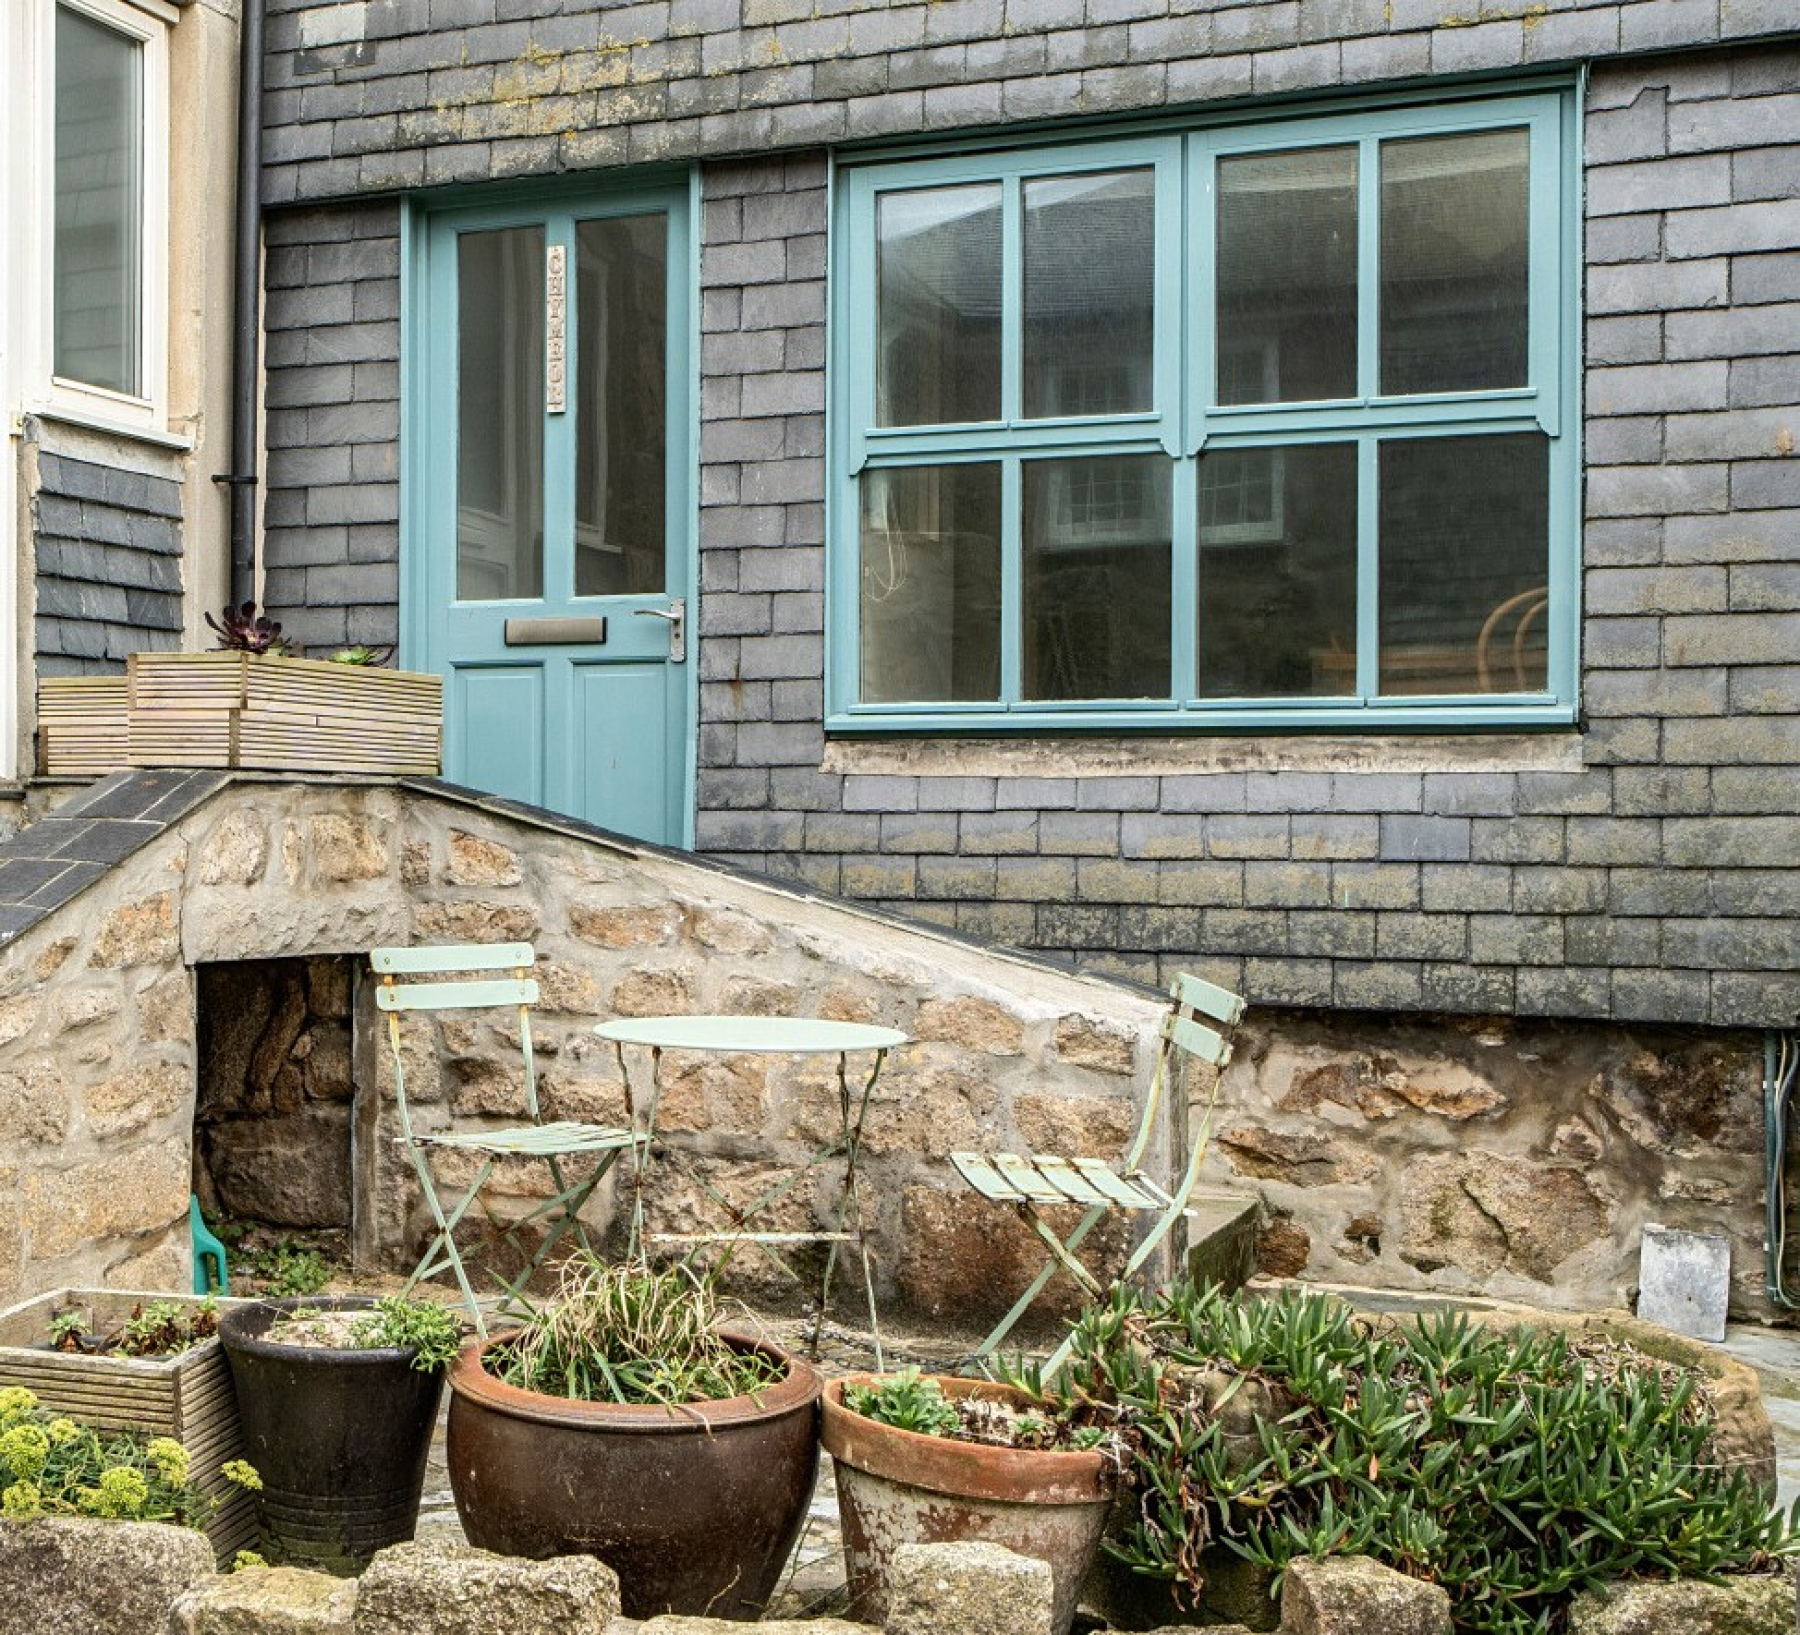
There is a small, but very convenient, terrace to the front of the house, large enough for a bistro dining table and chairs and of course, the beach is just moments away.
This was a cherished home which is now waiting for it’s next chapter. Viewing is very highly recommended to really appreciate everything Chymeor has to offer.
THE HISTORY
Chymeor has hosted revolutionary thinkers and influential artists such as Wilhelmina (Willie) Barns-Graham and Paul Nicholsson, along with many other renowned artists of their time.
Its character and style reflect the fishermans cottages that the town is renowned for, along with the artistic influence of the renaissance of modern art and St Ives's art movement. The house with its light filled top story studio, which once held a multitude of art pieces from around the world, not only brings the convenience of modern living, but also a rich story and tapestry of the artists movement in St Ives.
THE PROPERTY
Located on Porthmeor Road, Chymeor has a small slate paved area to the front of the house, ideal for a bistro table and chairs or a bench. Steps lead up to the wood and opaque double-glazed front door which opens into
ENTRANCE HALL
With glazed panels into the kitchen/dining area. Pendant light. Tiled floor. Useful cloaks cupboard with shelves and hanging. Radiator.
Door to
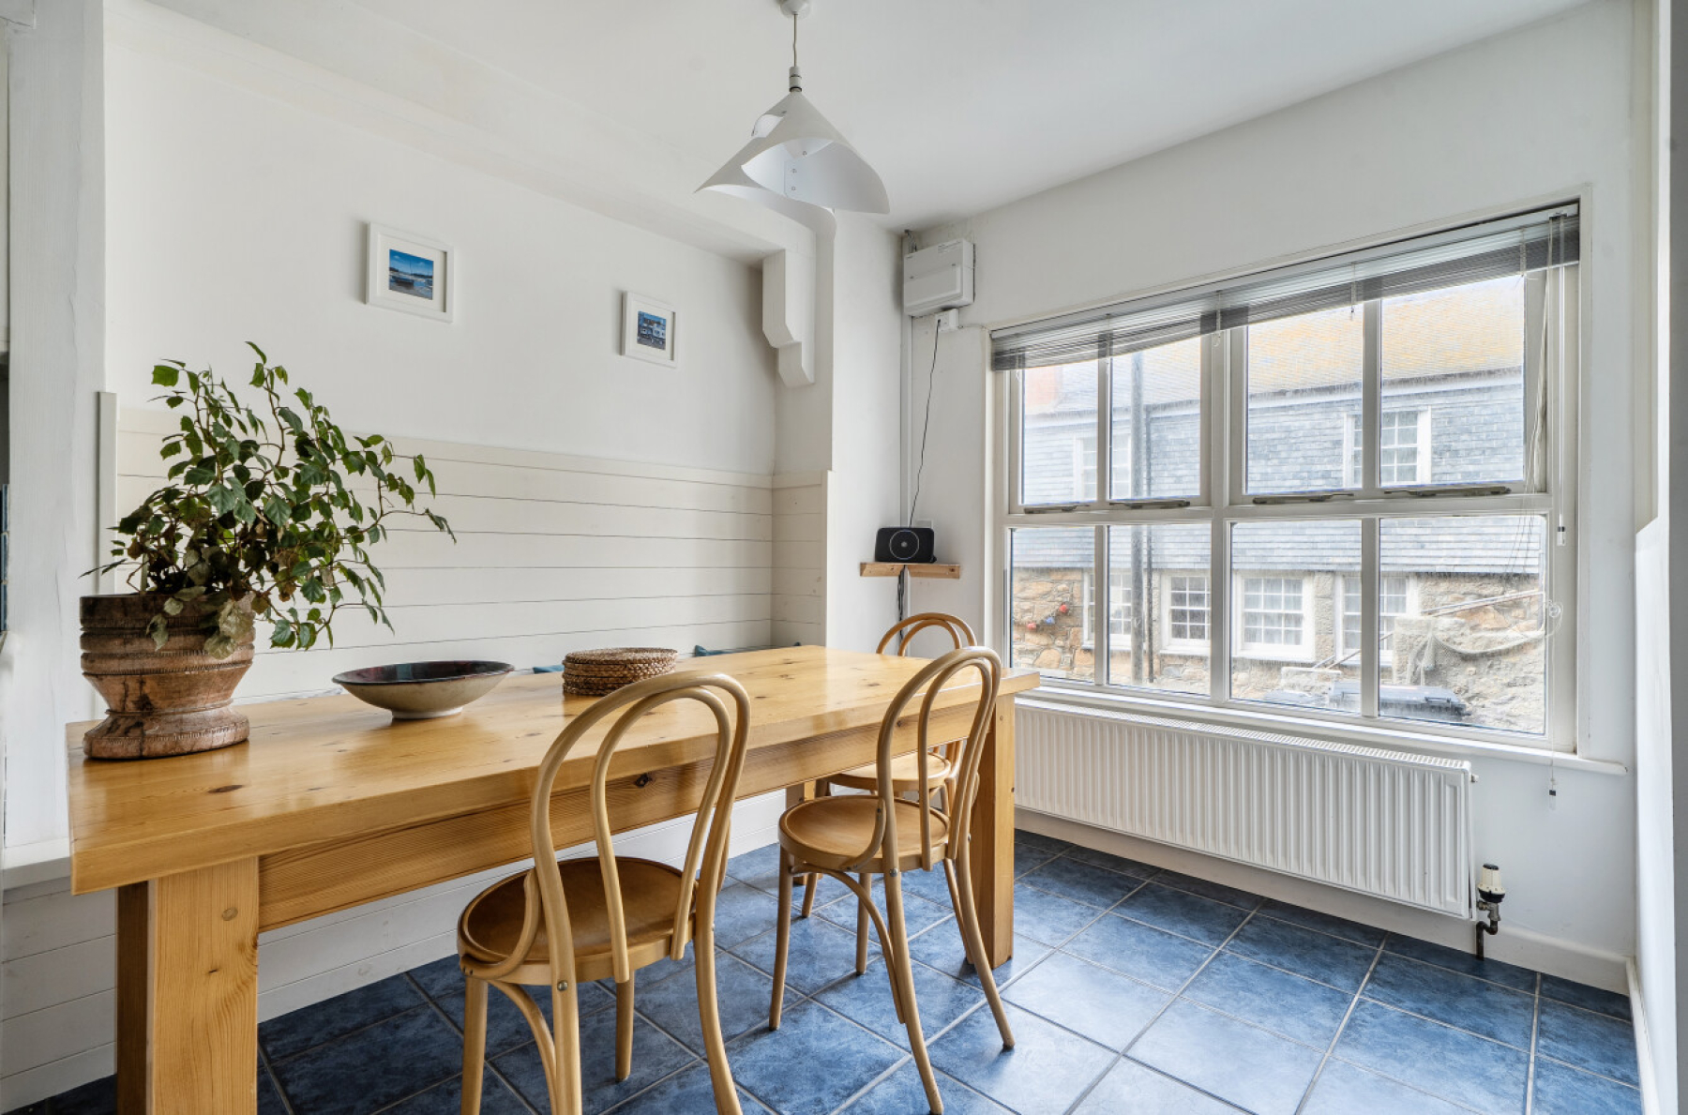
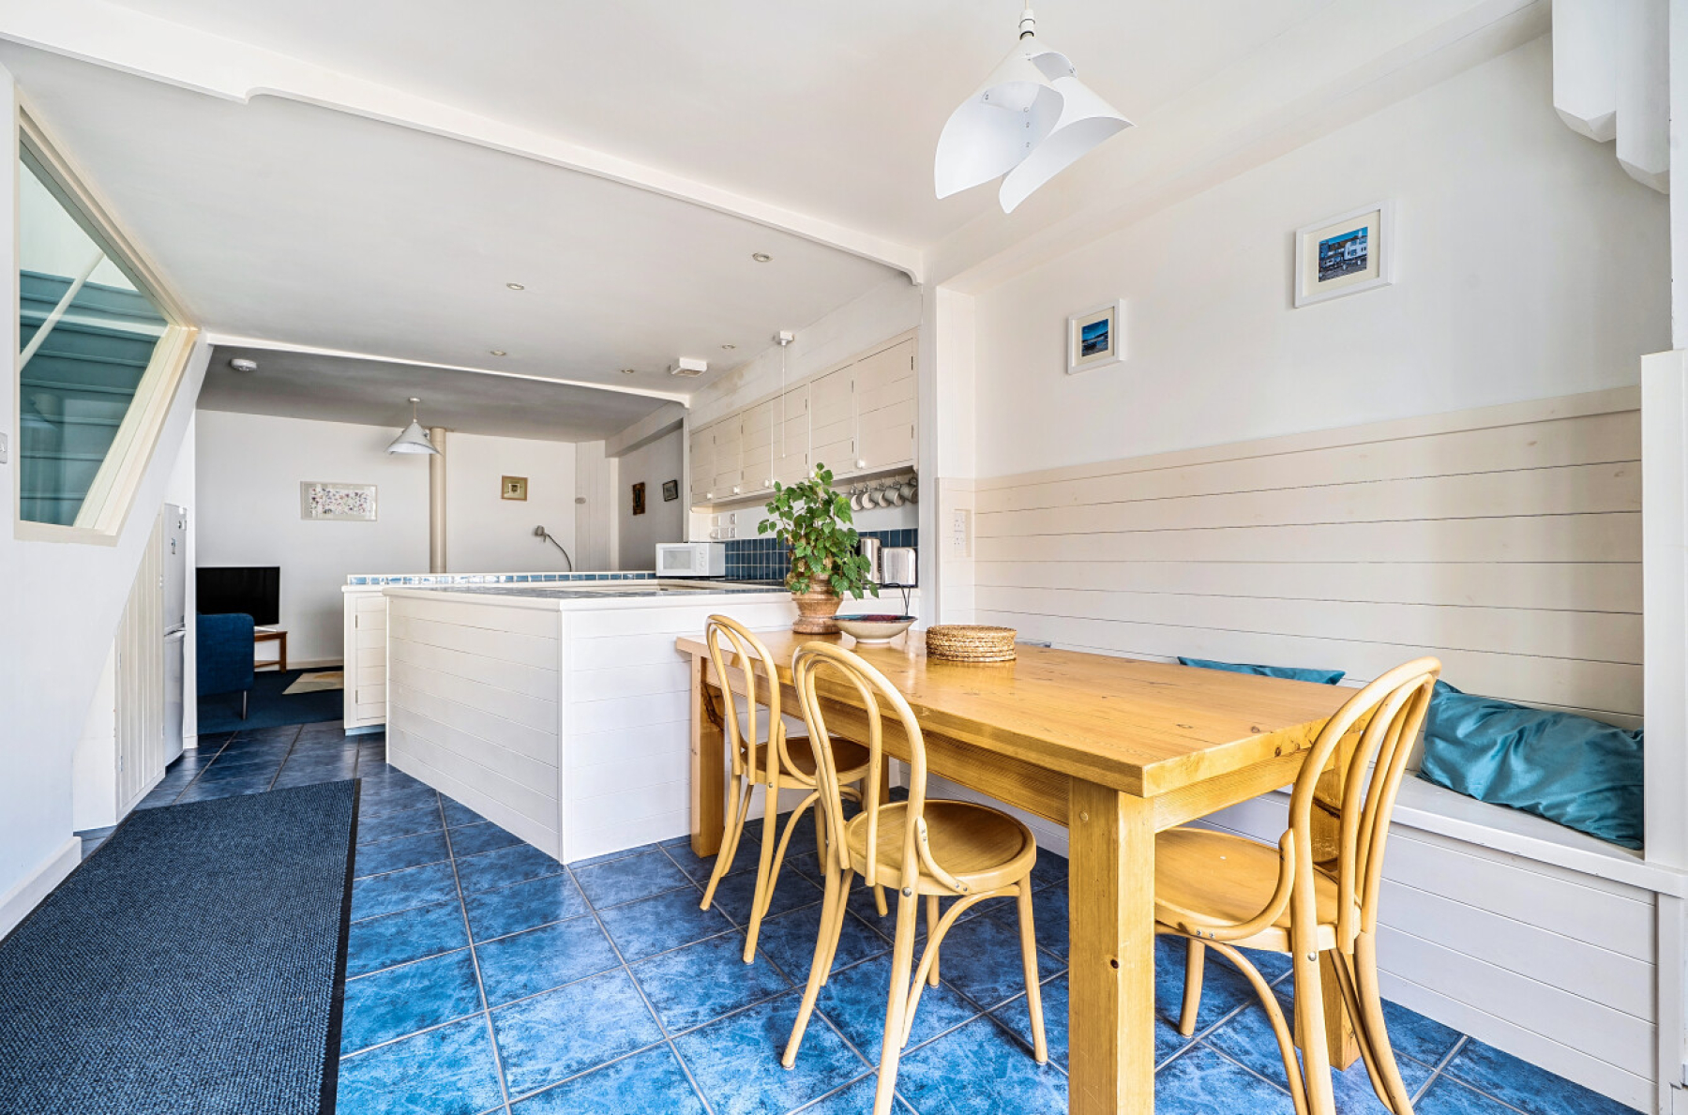
OPEN PLAN KITCHEN/DINING/SNUG 8.91M x 3.24M
Large wood double glazed windows out to Porthmeor Road.
Dining area with large banquette seating bench with storage under and timber panel behind. Ample room to seat 6/8. Consumer Unit. Radiator. Ceramic tiled floor.
A U-shaped handmade painted kitchen with ample cupboards, drawers and tiled worktops. Eye-level cupboards. Bin store area. Stainless steel sink and drainer. Induction hob with electric oven under. Space and plumbing for a washing machine. Under-stairs storage cupboard and space for a fridge/freezer. Extractor.
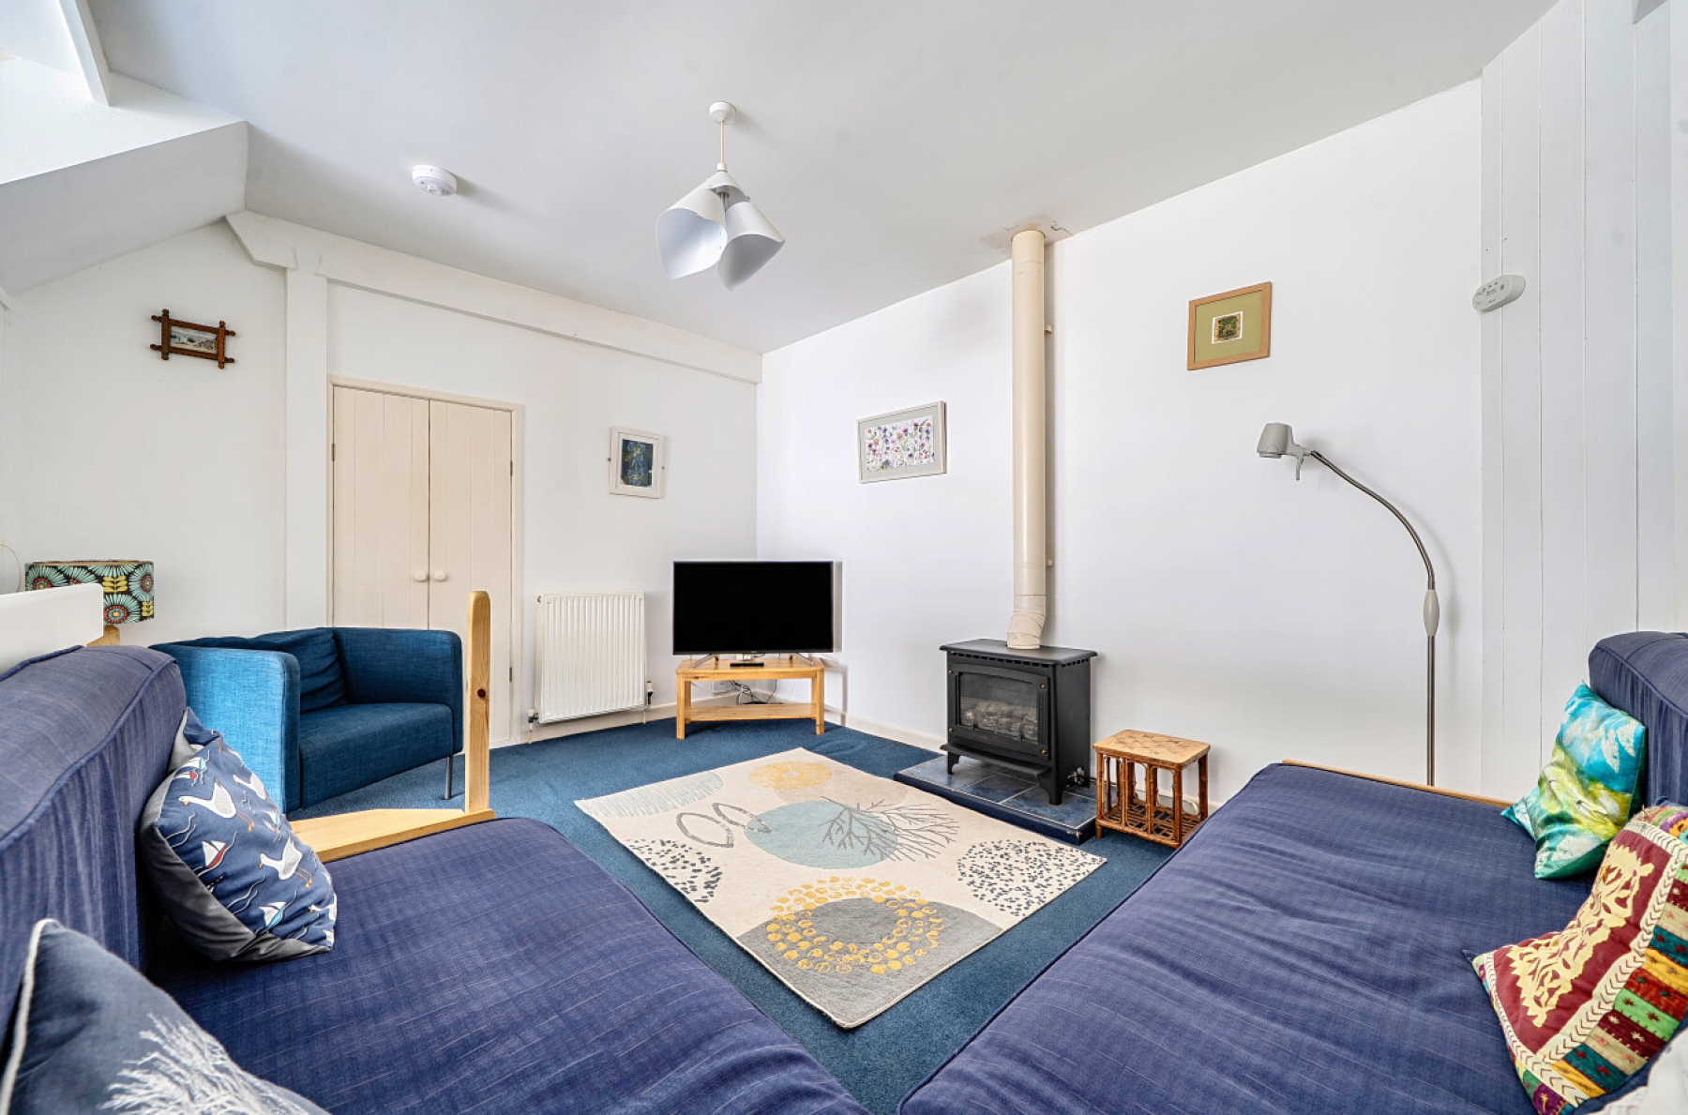
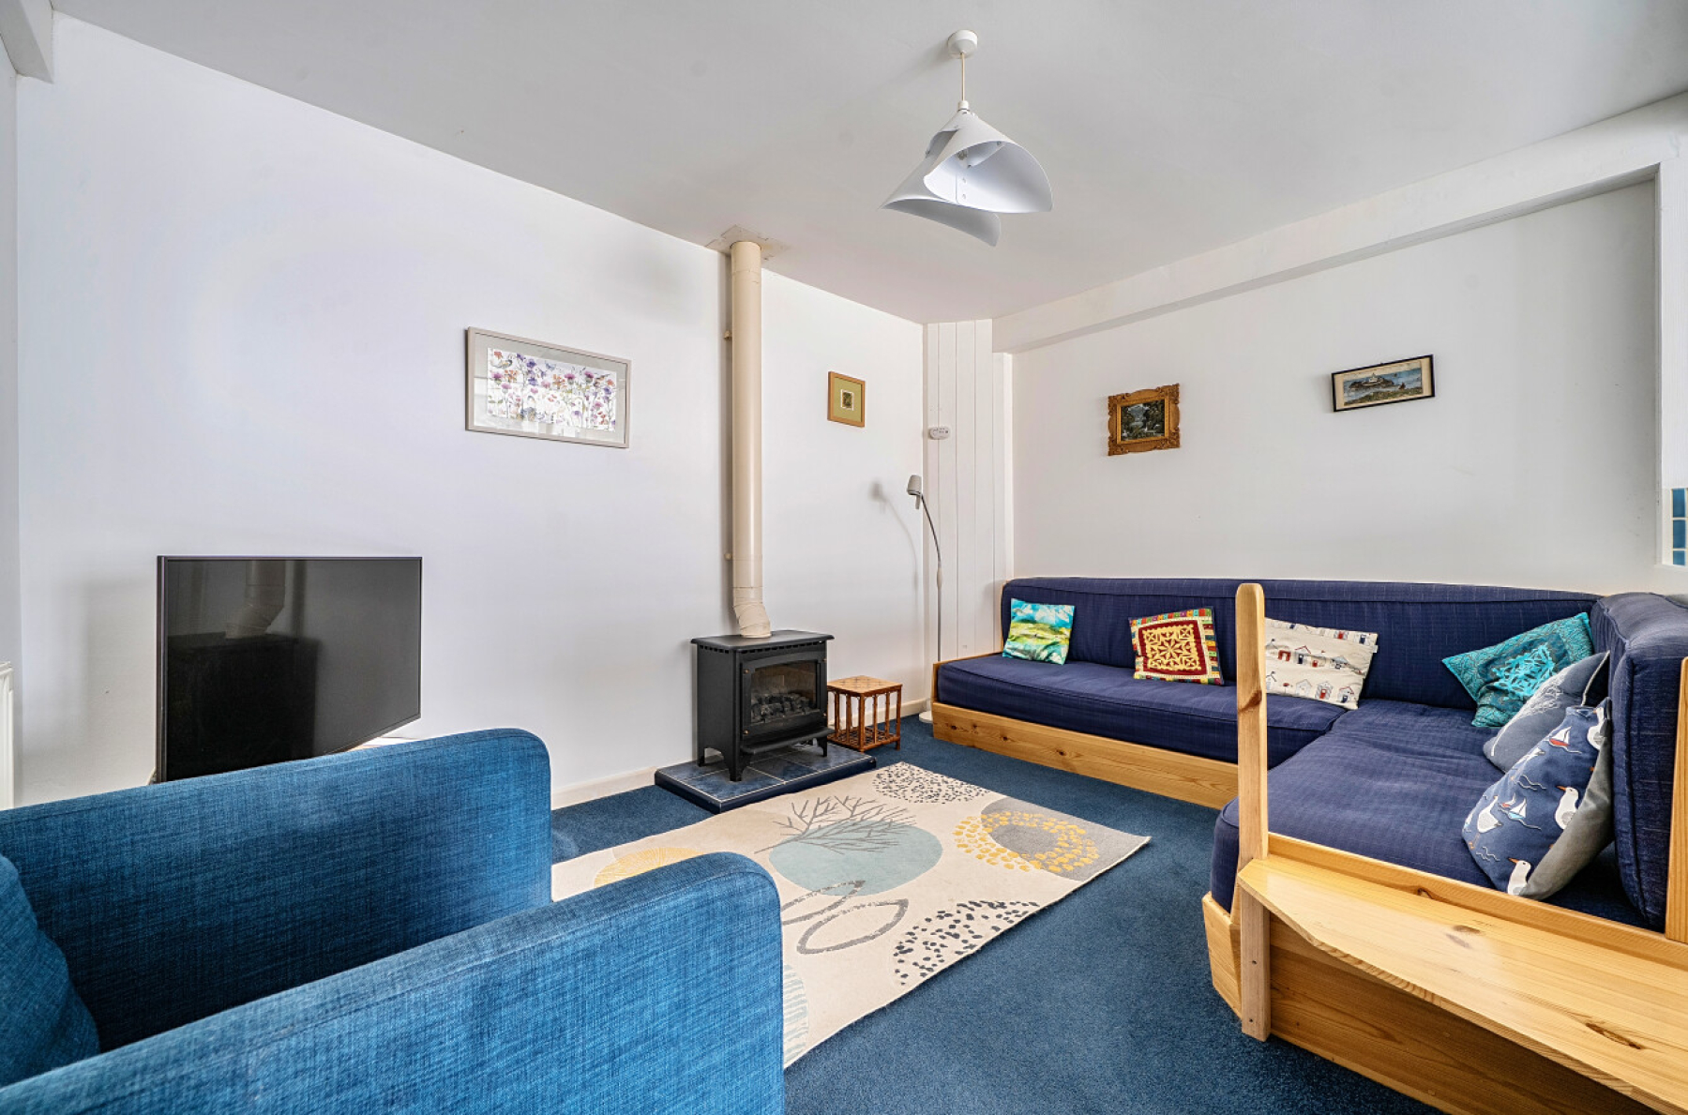
At the back of the room is a cosy sitting room/snug area with a built-in L-shaped banquette (Ideal extra bed space if required). Built-in storage cupboard. Feature gas ‘wood-burner’ effect fire. Radiator. Smoke detector.
From the entrance hall stairs lead to the 1st Floor.
STUDY 2.46M X 1.82M (NO WINDOW)
Glass bricks out to the hallway/landing. Downlighter. Smoke detector. Built-in shelving and a desk. Painted wood floorboards.
SHOWER ROOM
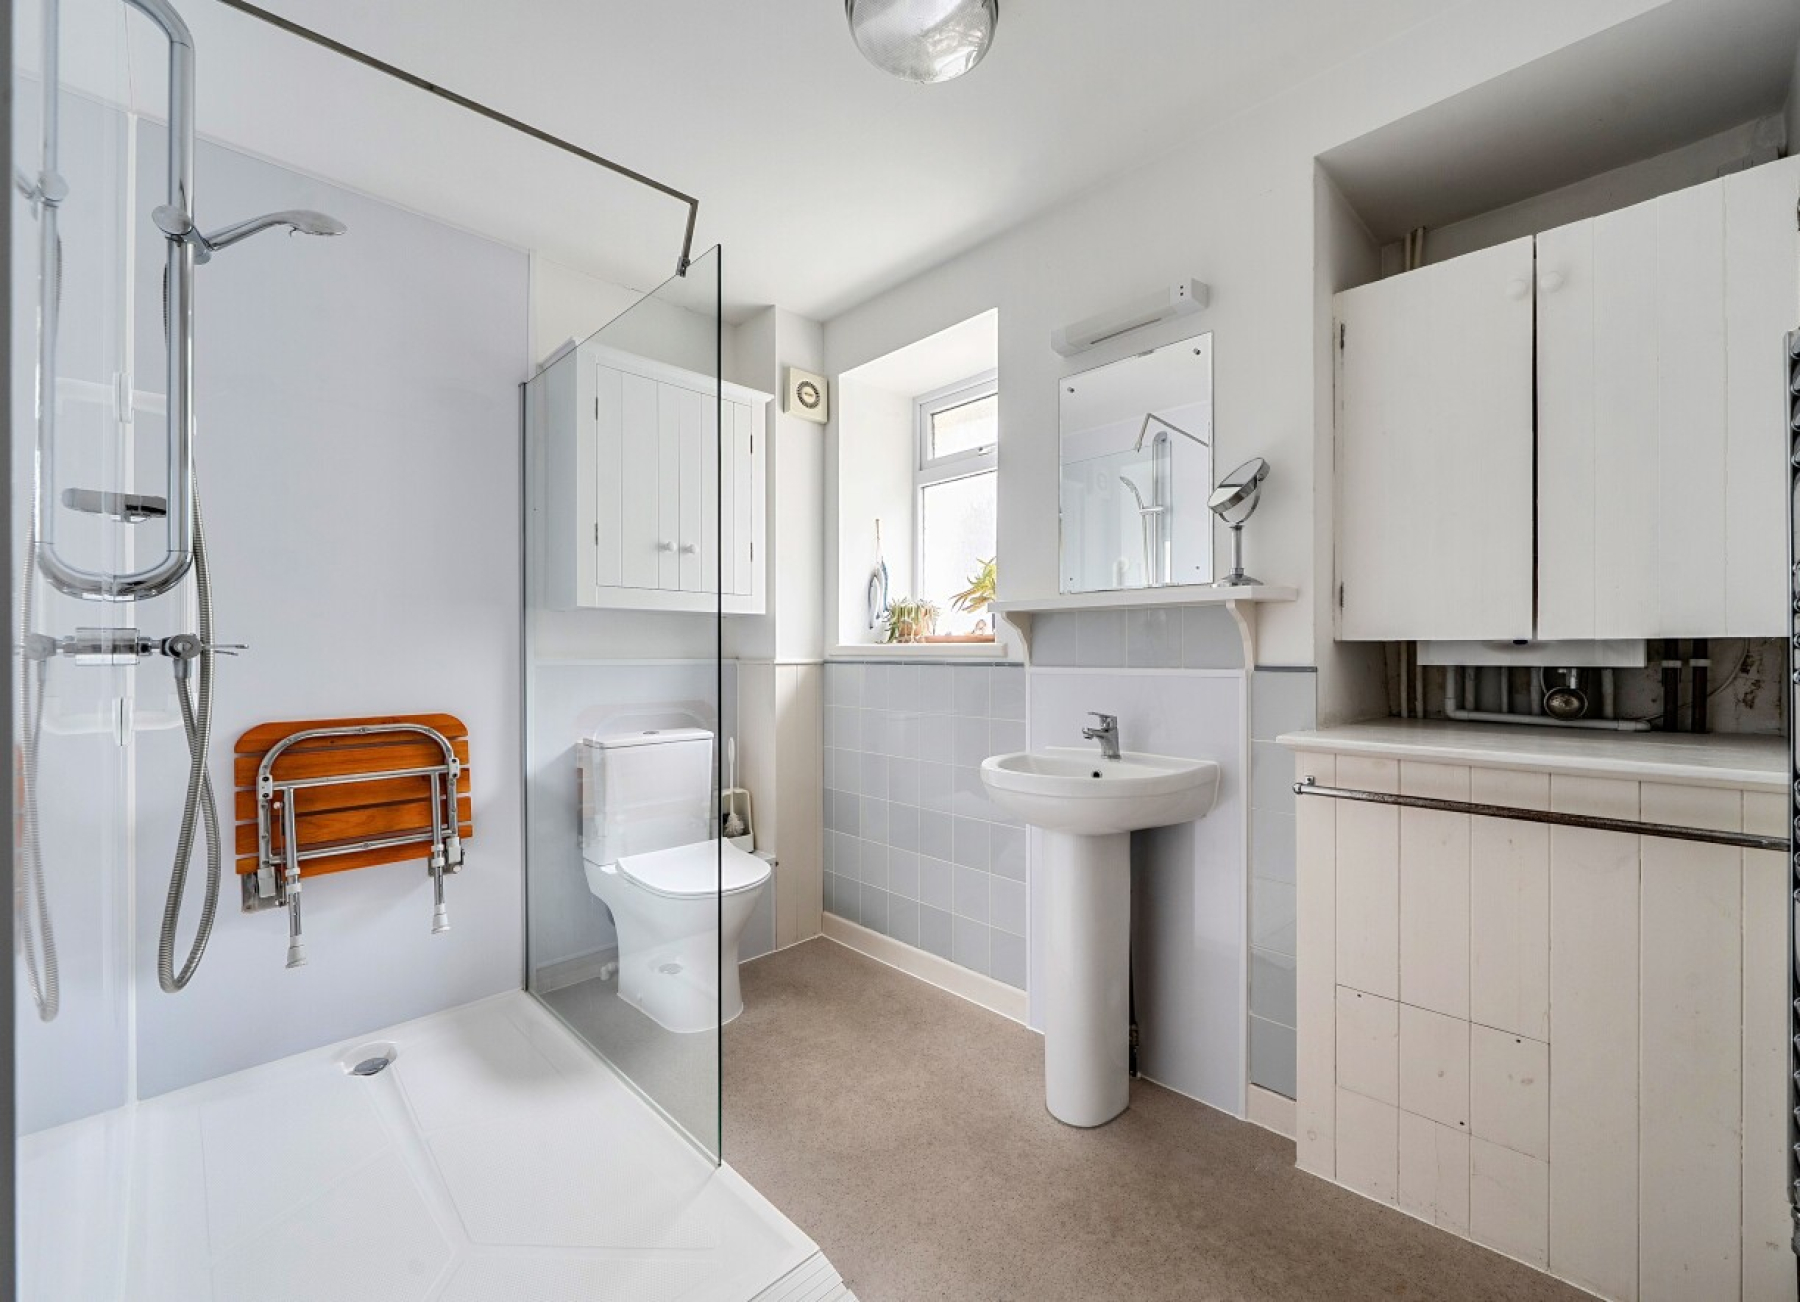
Upvc opaque double-glazed window to the side aspect. Large walk-in mains powered shower with glass panel. Close coupled WC. Pedestal wash hand basin. Extractor. Stainless steel towel warmer radiator. Cupboard housing Worcester gas boiler. Shaver light.
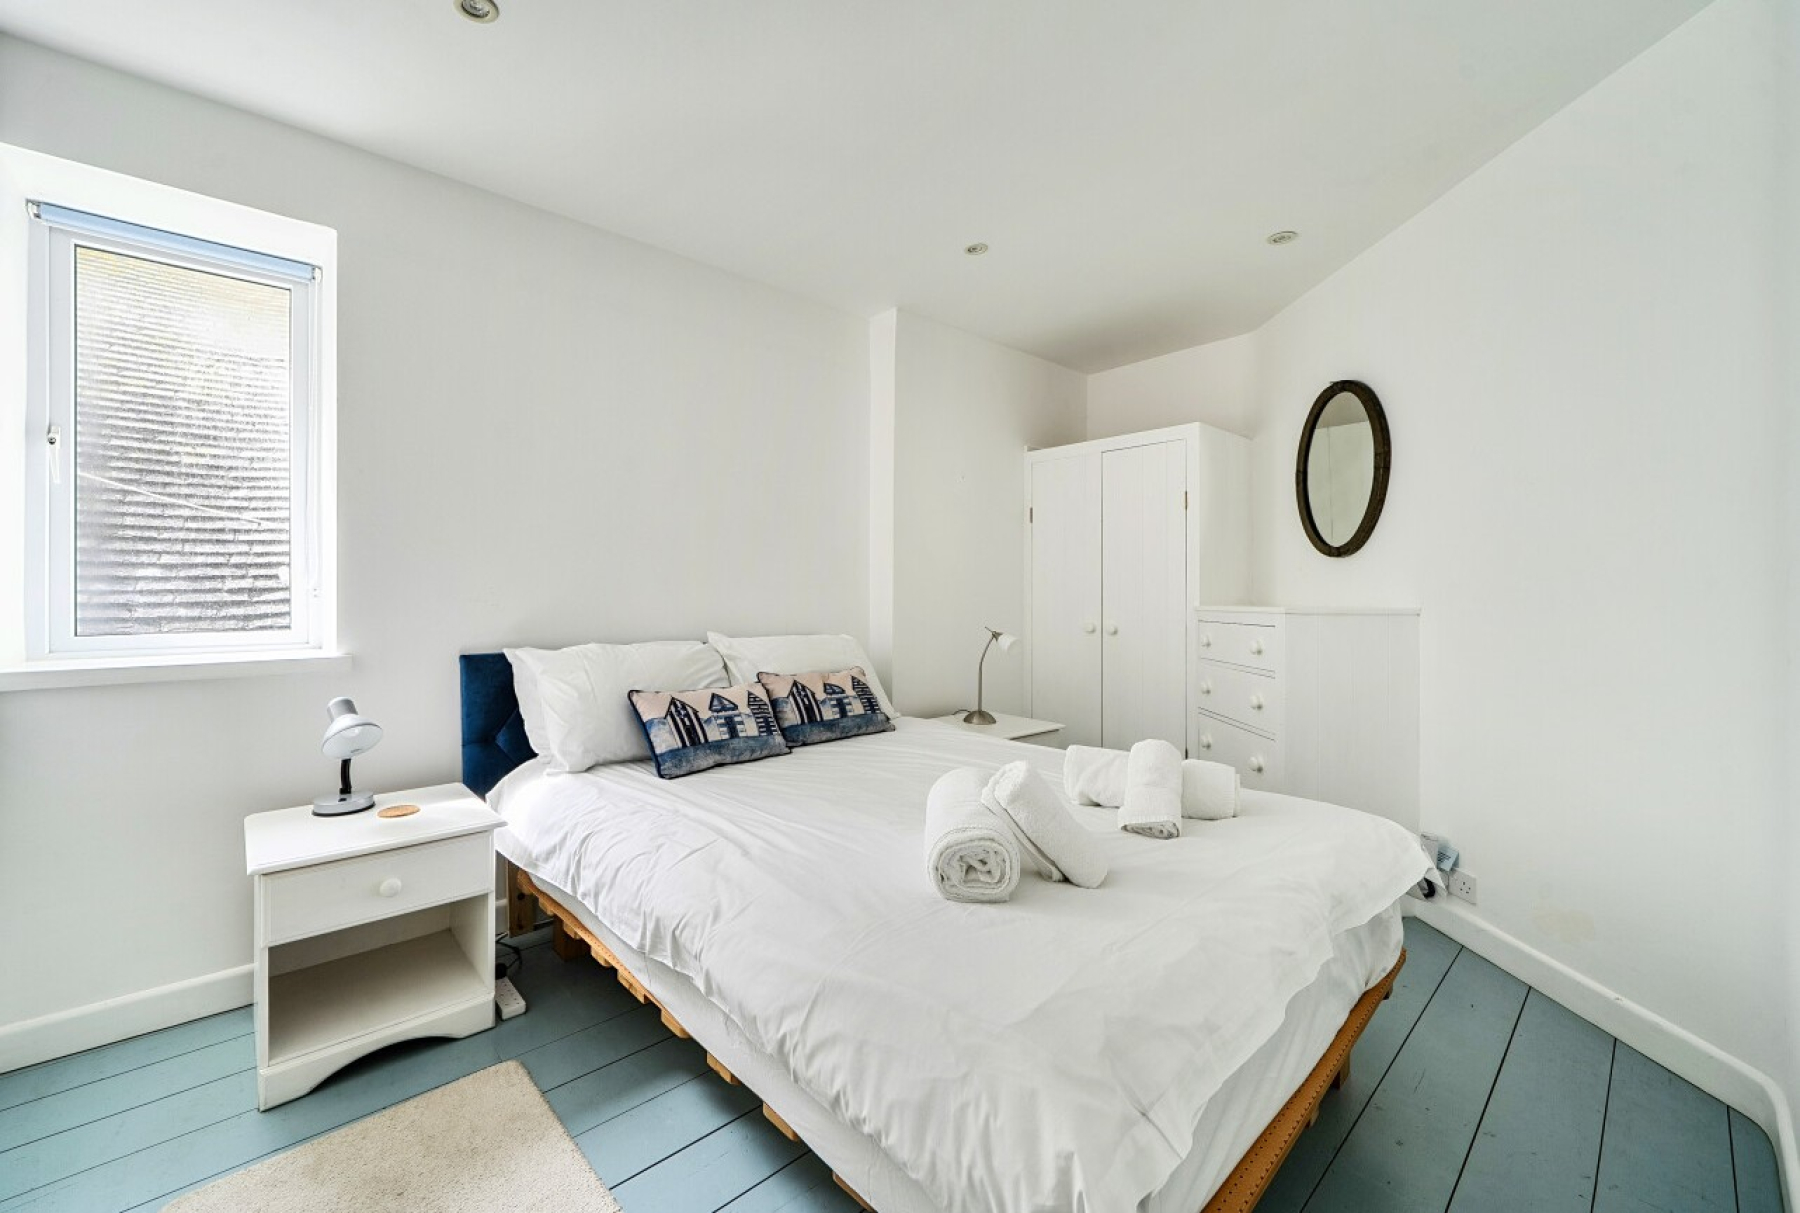
BEDROOM 1 4.08M x 2.35M
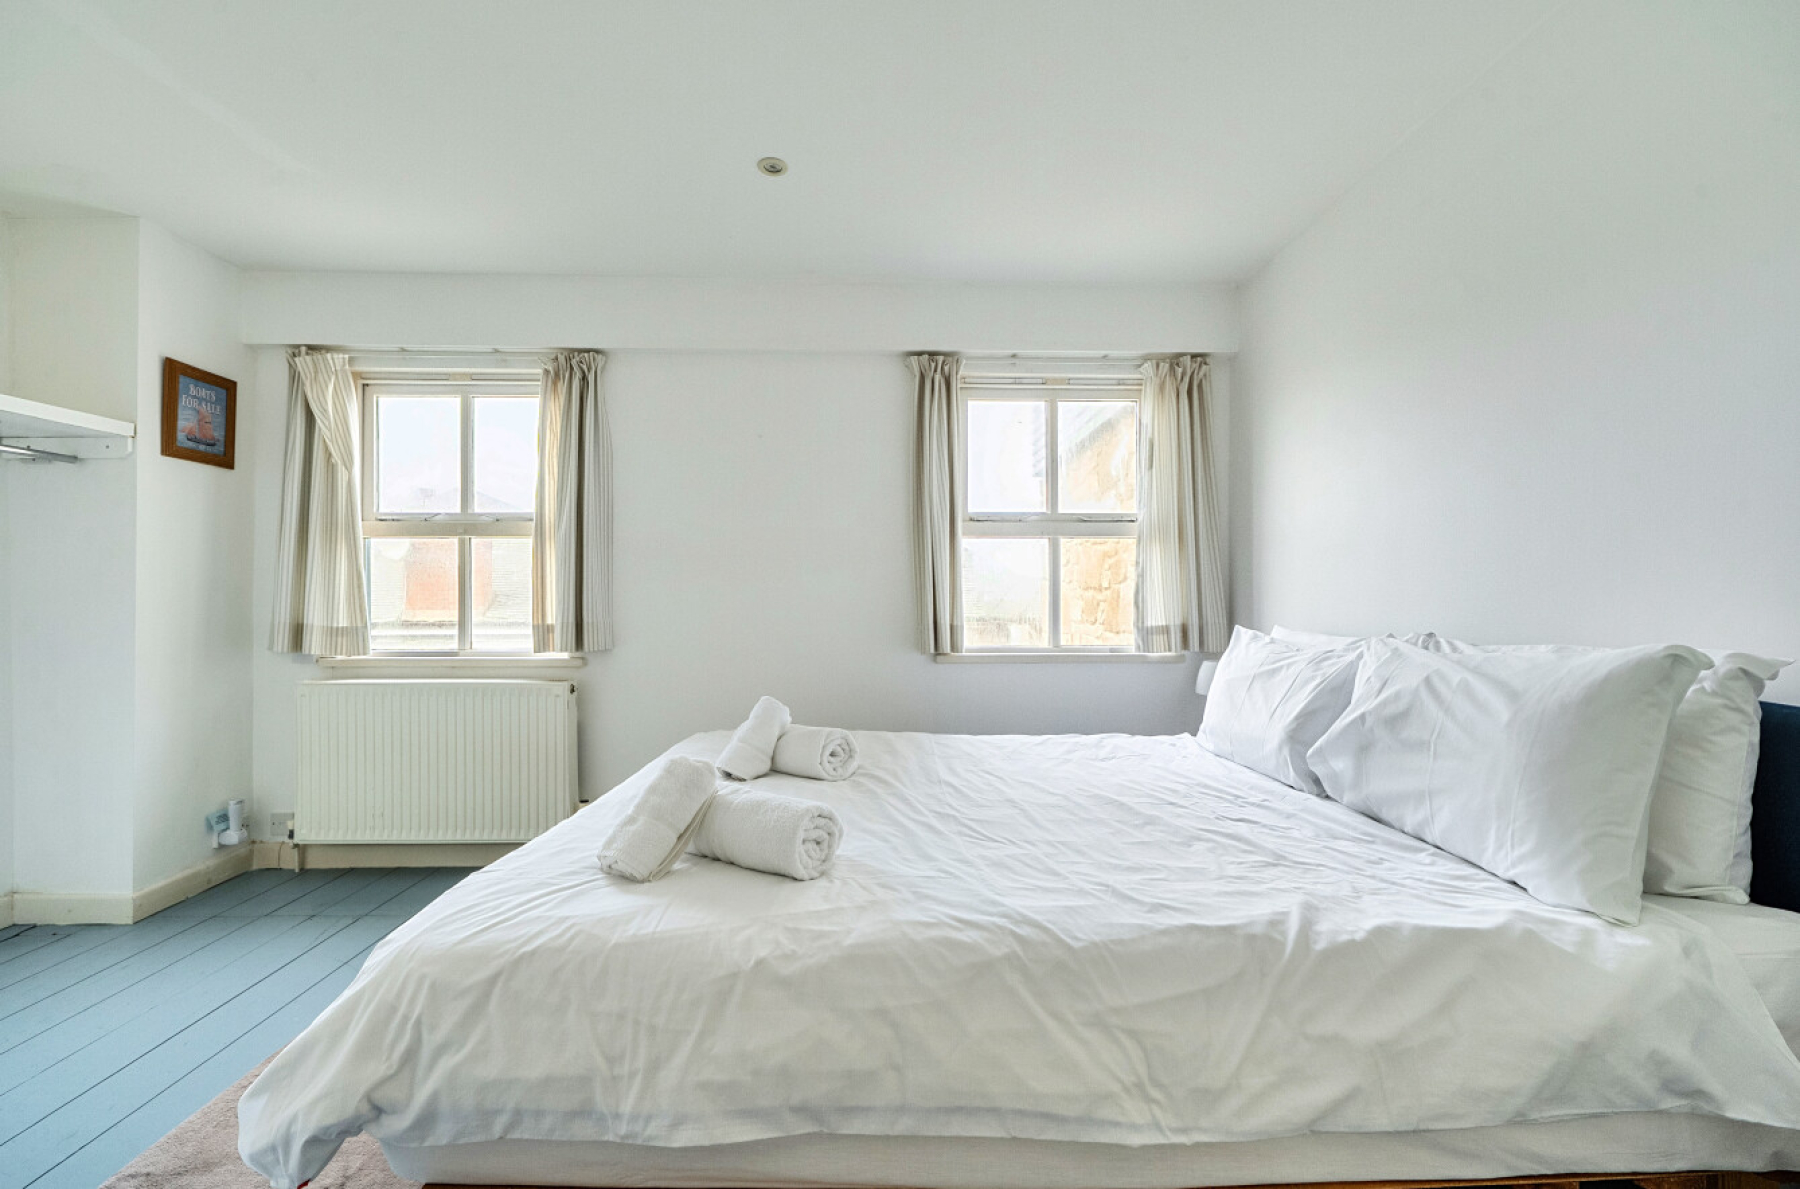
Upvc double-glazed window to the side aspect. Built-in wardrobe and drawers. Downlighters. Painted wooden floorboards. Smoke detector. Radiator.
BEDROOM 2 4.26M x 3.1M
A lovely bright room with two wood double-glazed windows to the front aspect, looking out to Porthmeor Road. Built-in hanging rail and drawers. Painted wooden floorboards. Downlighters. Smoke detector. Radiator.
Open stairs from the first-floor landing take you to the second floor.
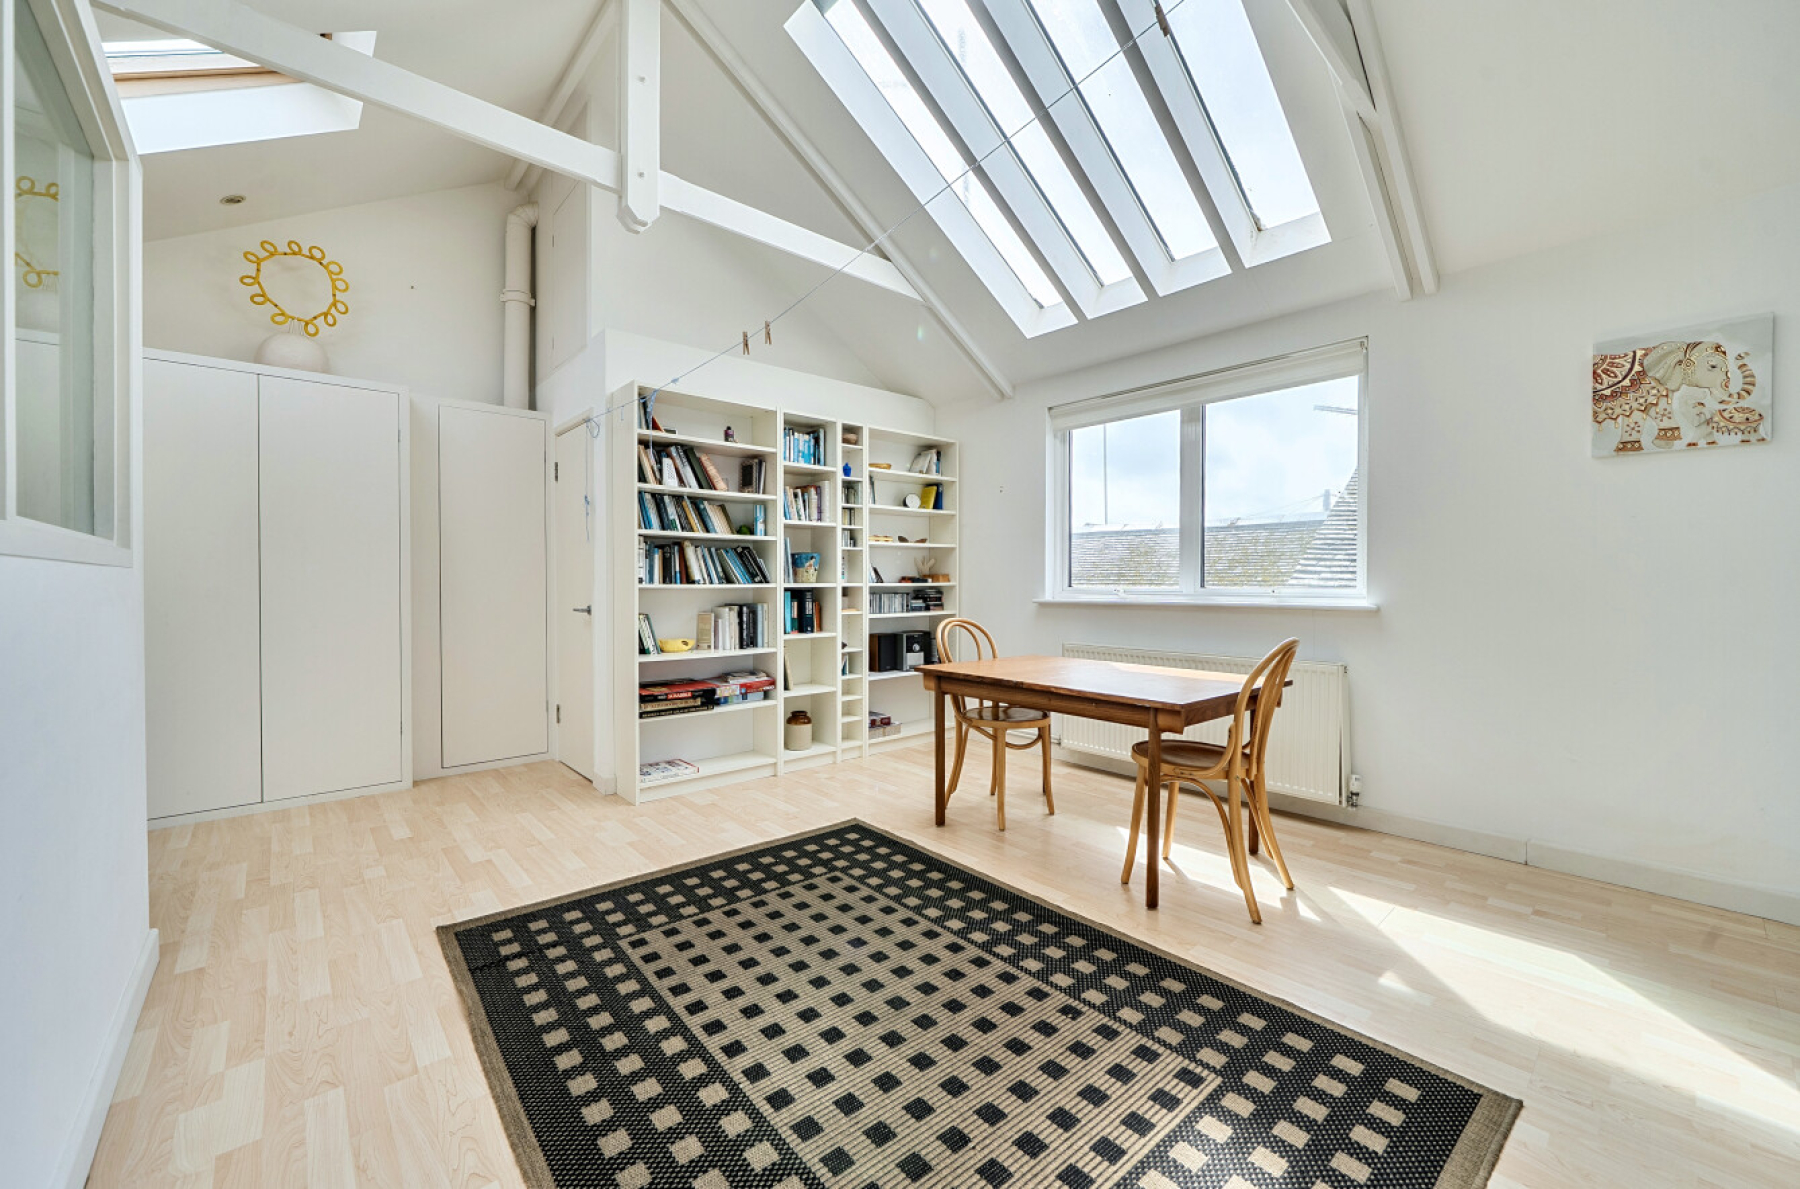
TOP FLOOR LIVING SPACE 8.4M x 4.8M
This room really does need to be seen to appreciate the light, views and peaceful ambience it provides.
Generous bright and airy with a vaulted ceiling with painted timbers, double glazed window to the side aspect, a large skylight, 2 Velux and a Juliette balcony to the front aspect with breathtaking views out over the rooftops to the sea, Porthmeor Beach, The Island and Man’s Head.
Glass panels to the stairs. 2 Radiators. Built-in bookshelves. Large built-in storage cupboards.
SHOWER ROOM 2.1M x 1.3M
Large shower enclosure fully tiled with a glass screen and mains powered shower. Close coupled WC. Pedestal wash hand basin. Extractor. White towel warmer radiator. Downlighters.
OUTSIDE
There is a small slate paved terrace to the front of the house with room for a bistro table, chairs and plants. Outside tap and bin store area.
DETAILS DISCLAIMER
Please note that all areas, measurements, and distances given in these particulars are approximate and rounded. The text, photographs, and floor plans are for general guidance only. Salt Estate Agents have not tested any services, appliances, or specific fittings — prospective purchasers are advised to inspect the property themselves. All fixtures, fittings, and furniture not specifically itemised within these particulars are deemed removable by the vendor.


Our helpful team are on hand to answer any queries and concerns you may have.