PROPERTY DETAILS
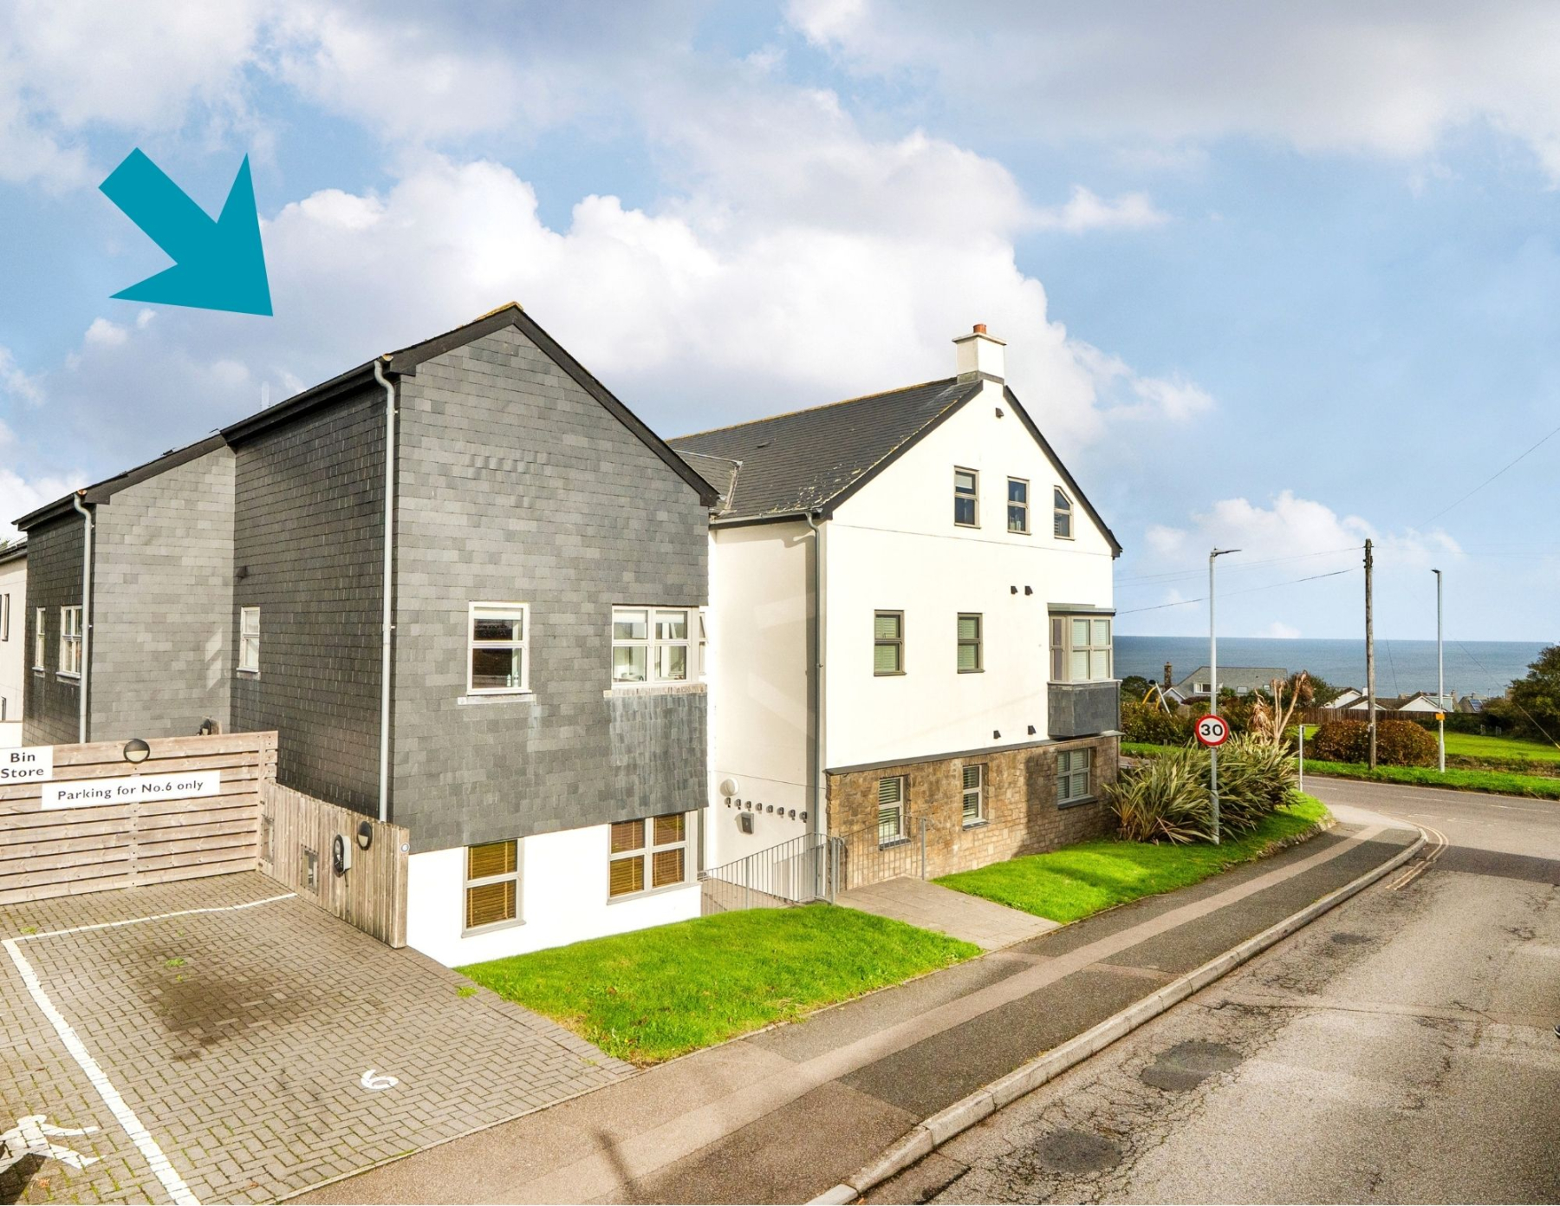
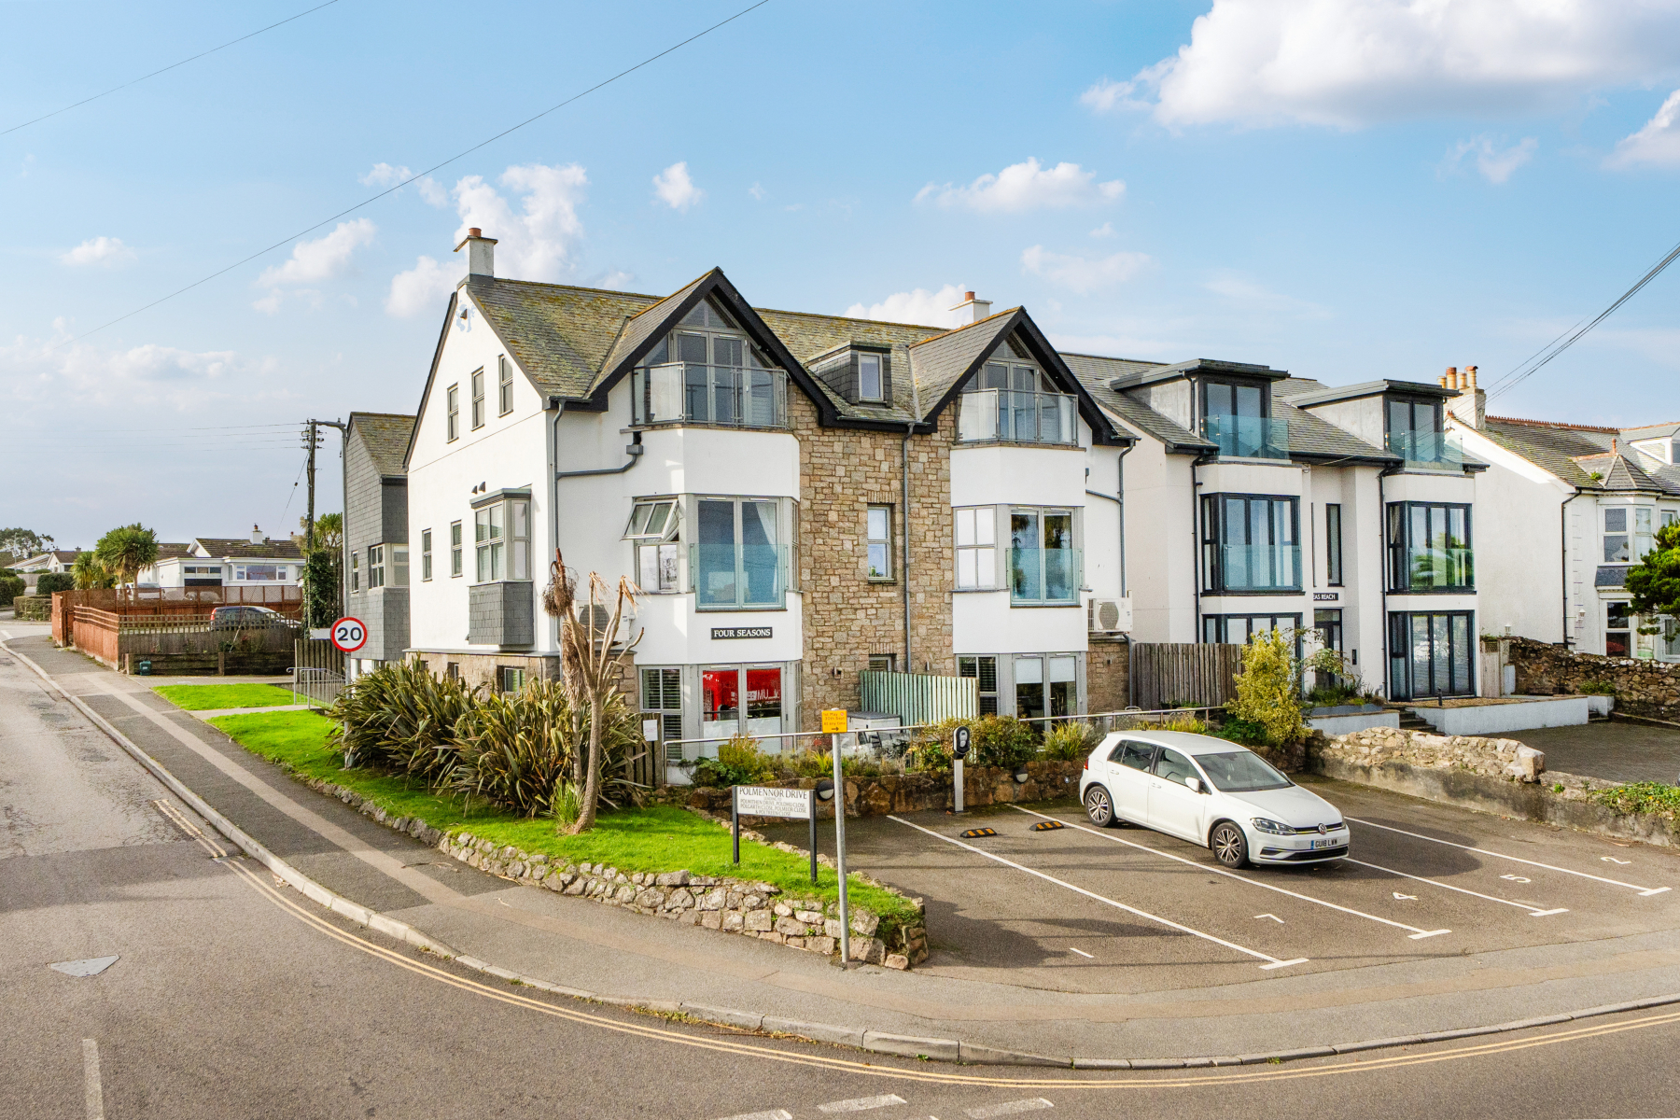
6 Four Seasons is a modern purpose built (2014), stylish first-floor two-bedroom apartment in Carbis Bay. Currently used as a welcoming holiday let and second home it is ideal for families and friends. The apartment is in a fabulous location in Carbis Bay with its easy access to restaurants, beaches, and coastal walks, and with St Ives only a short distance away.
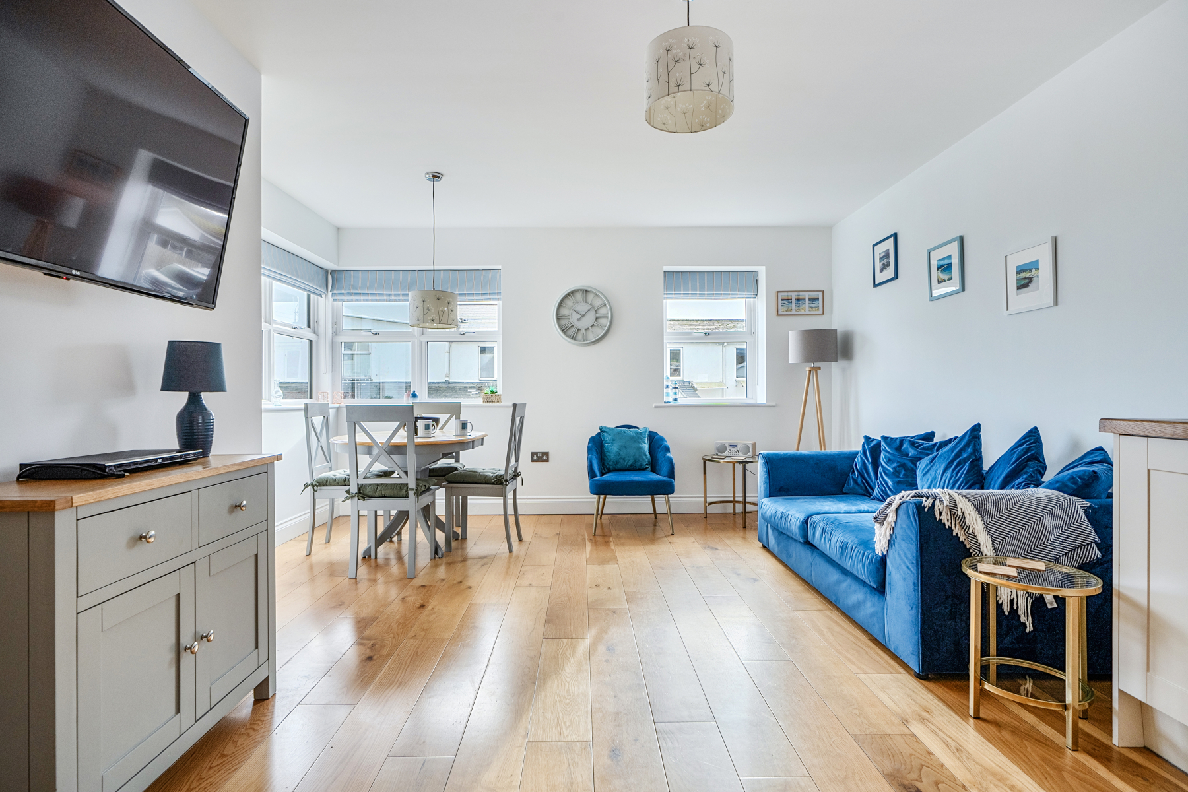
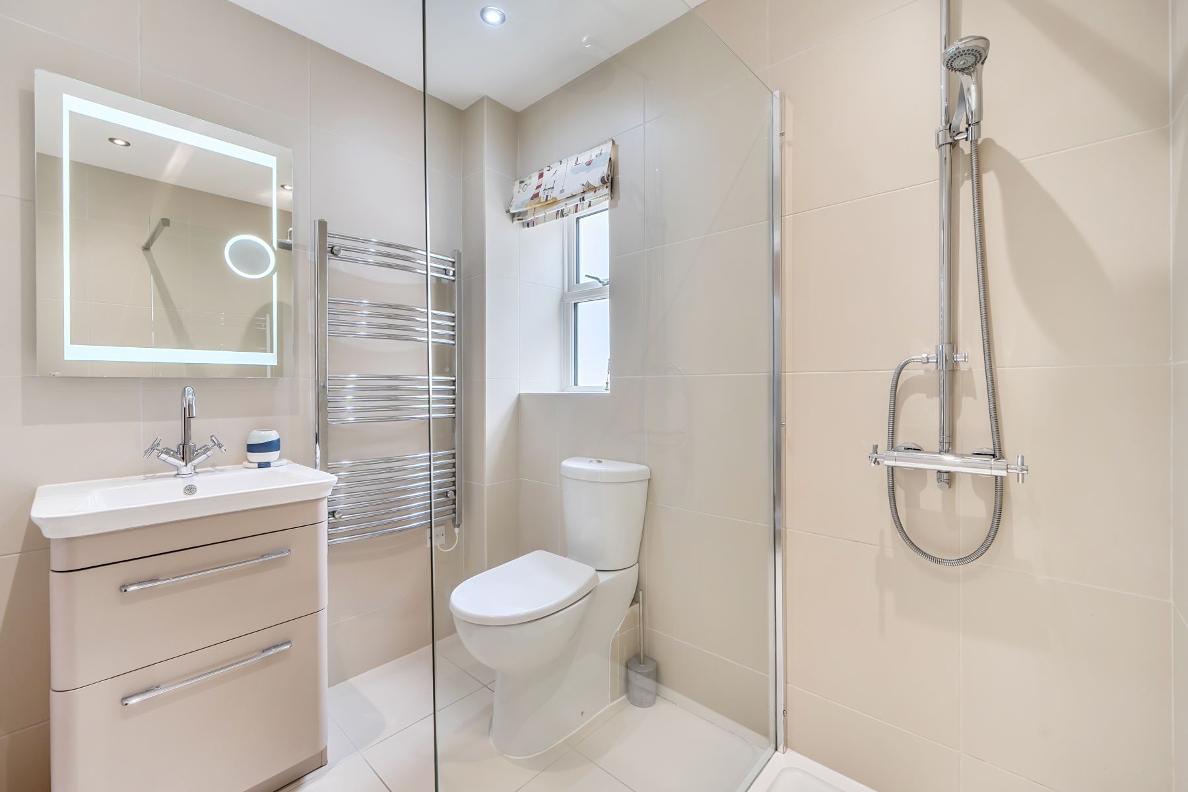
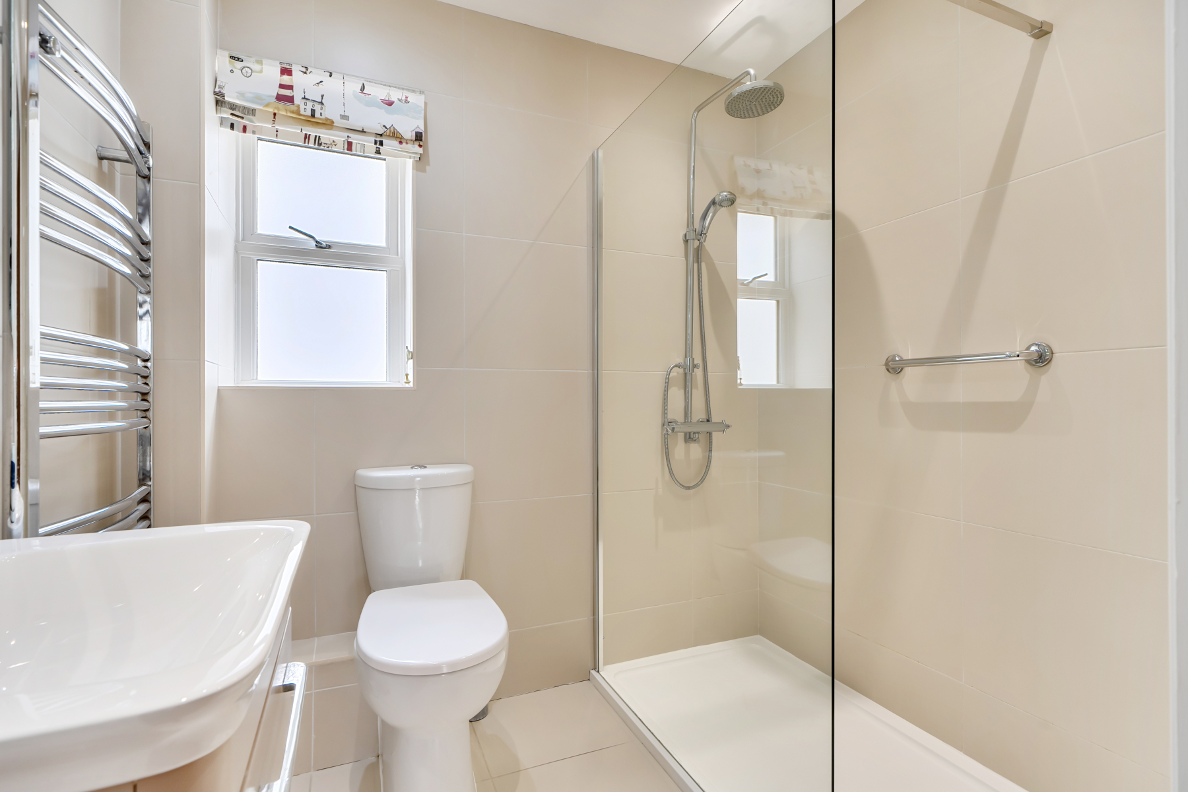
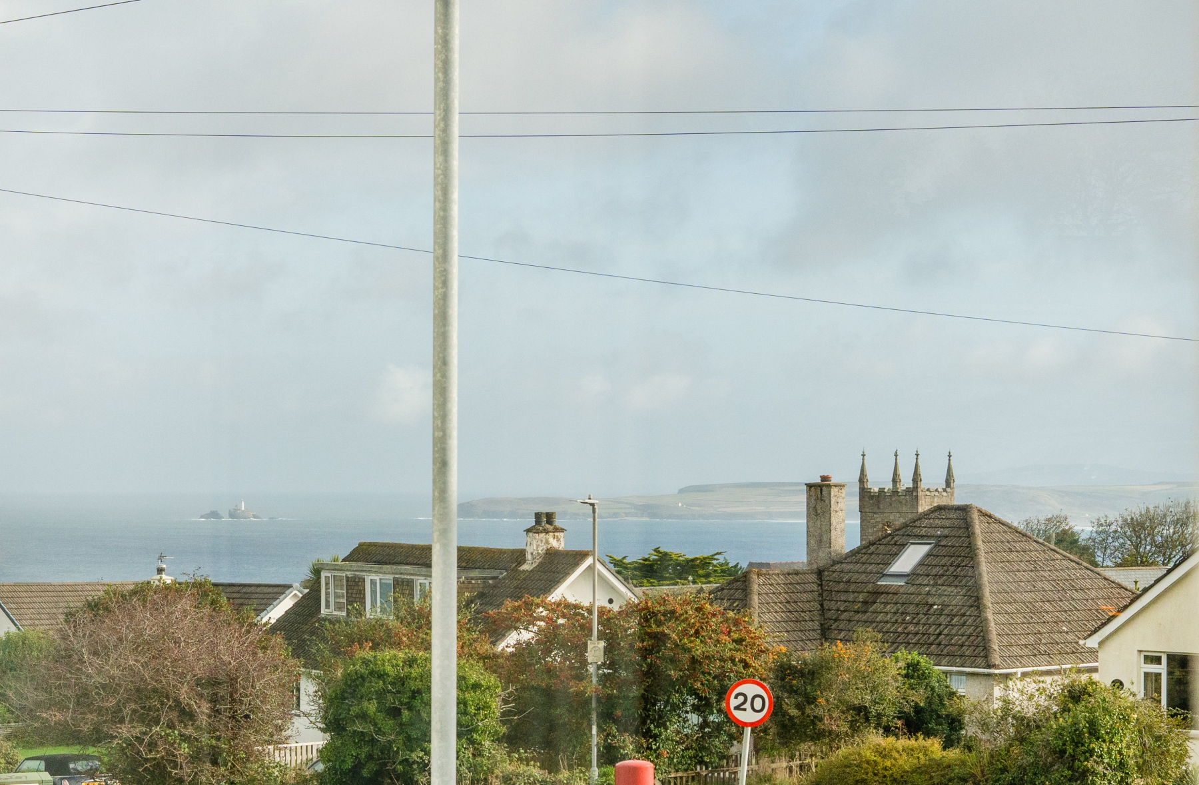
The accommodation consists of a light and airy, open-plan living, dining & kitchen space with distant views to Godrevy Lighthouse and the north Cornish coast. There are two good-sized double bedrooms, both very nicely appointed, and a fully tiled family shower room with a walk-in shower.
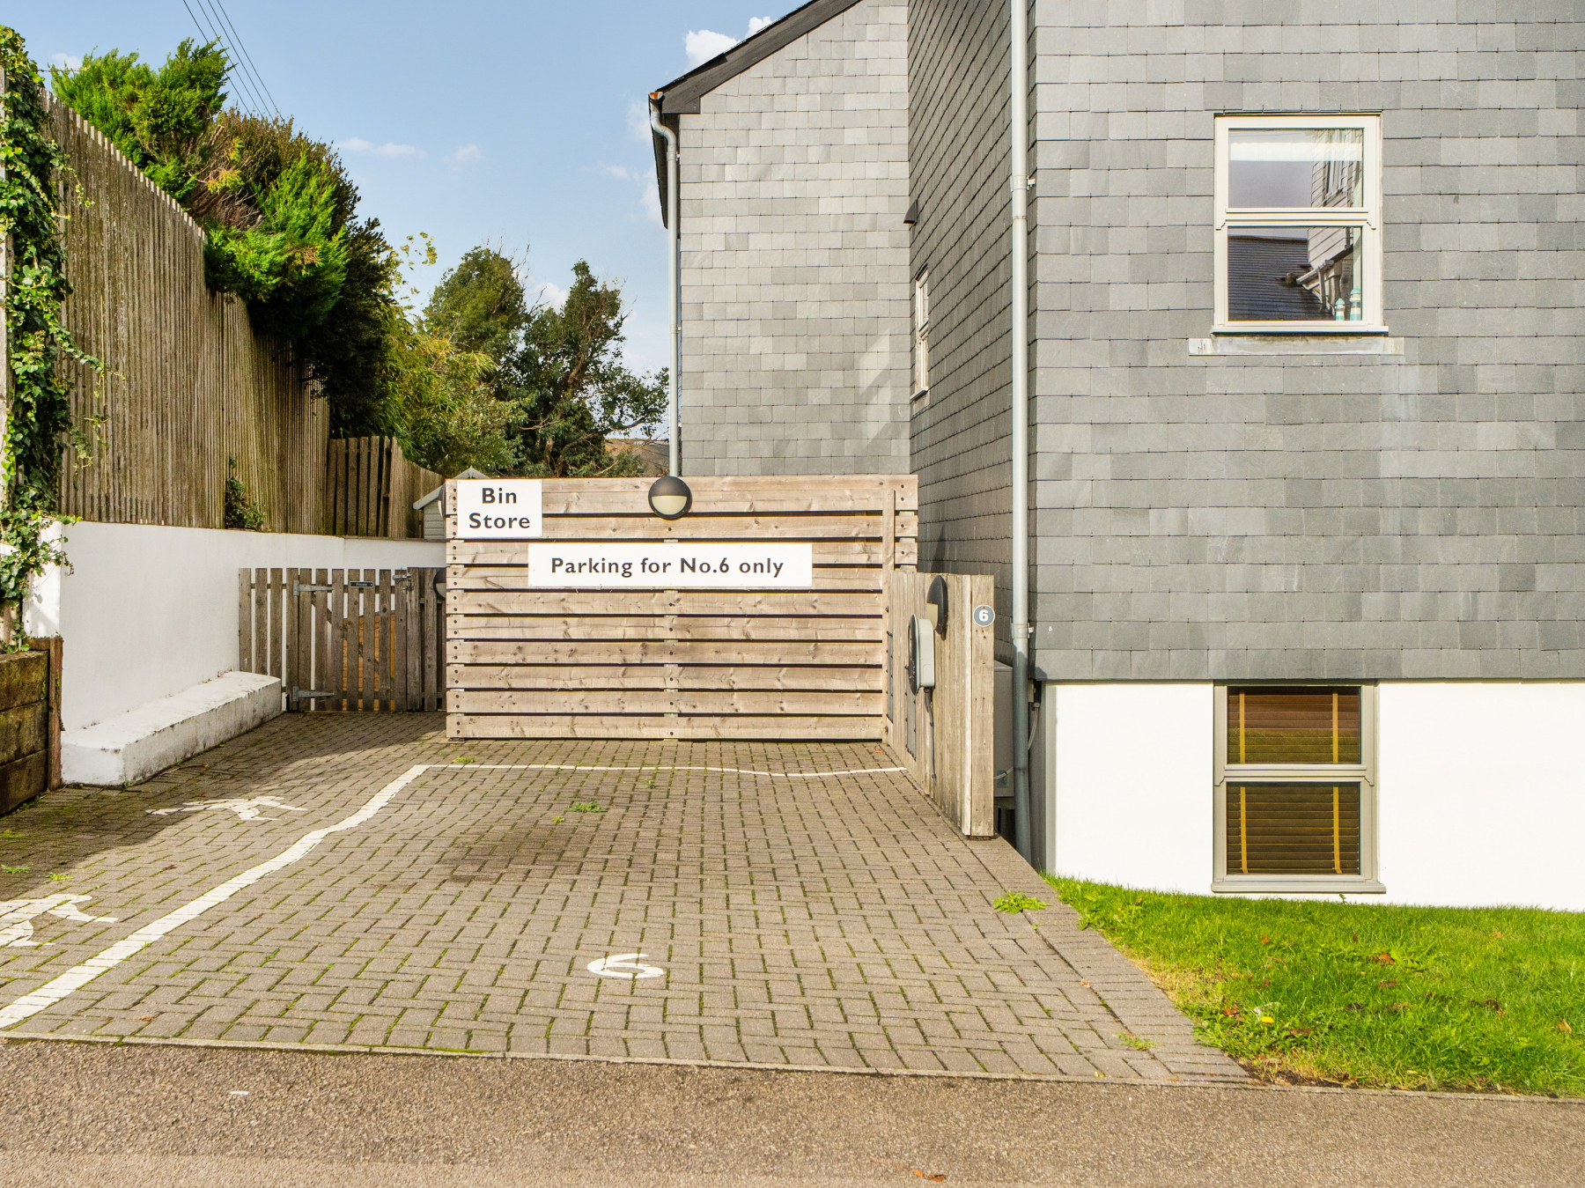
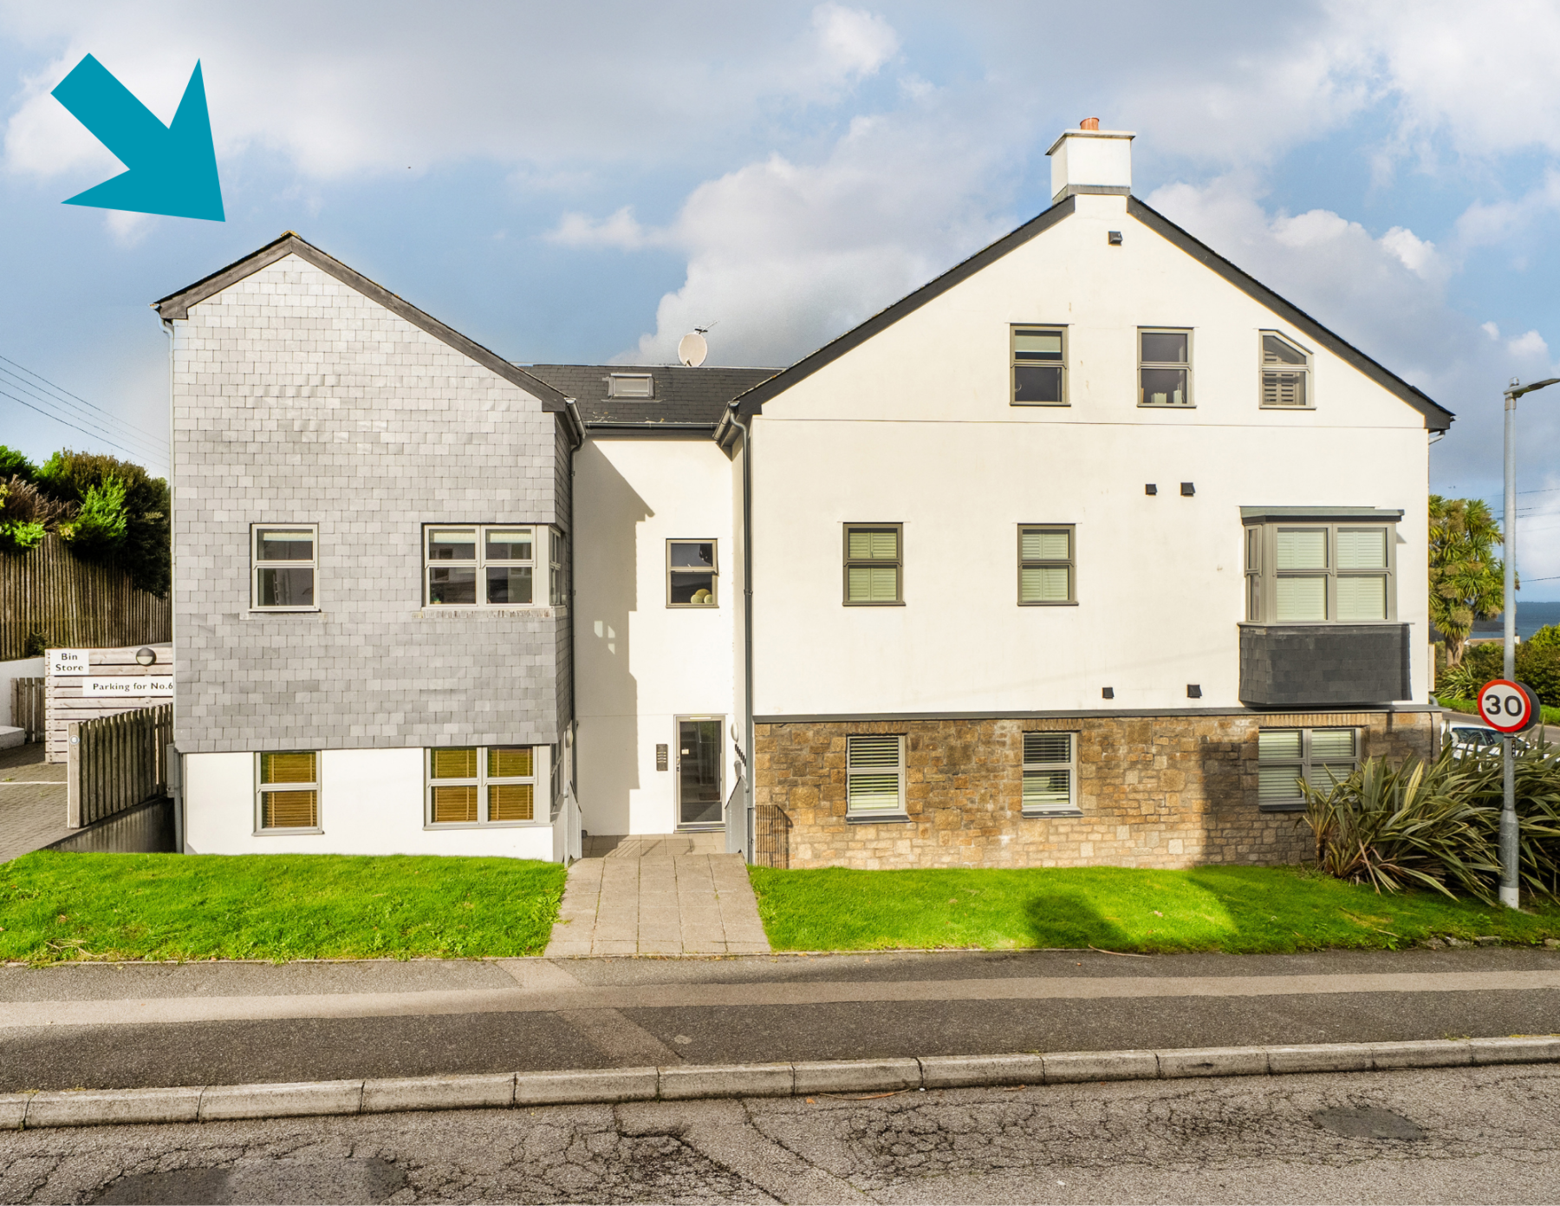
A private allocated parking space with an EV point is conveniently located near to the ground-floor communal entrance door, and the apartment is up one flight of stairs.
The property is accessed via the light, bright, tidy, and very well-maintained communal entrance hall and up one flight of stairs.
THE ACCOMMODATION
An attractive wood door from the communal first floor landing opens in to
ENTRANCE HALL
A wide, open space with ample room for storage, if required. Downlighters. Smoke detector. Carbon Monoxide detector. Roomstat for underfloor heating
Doors to
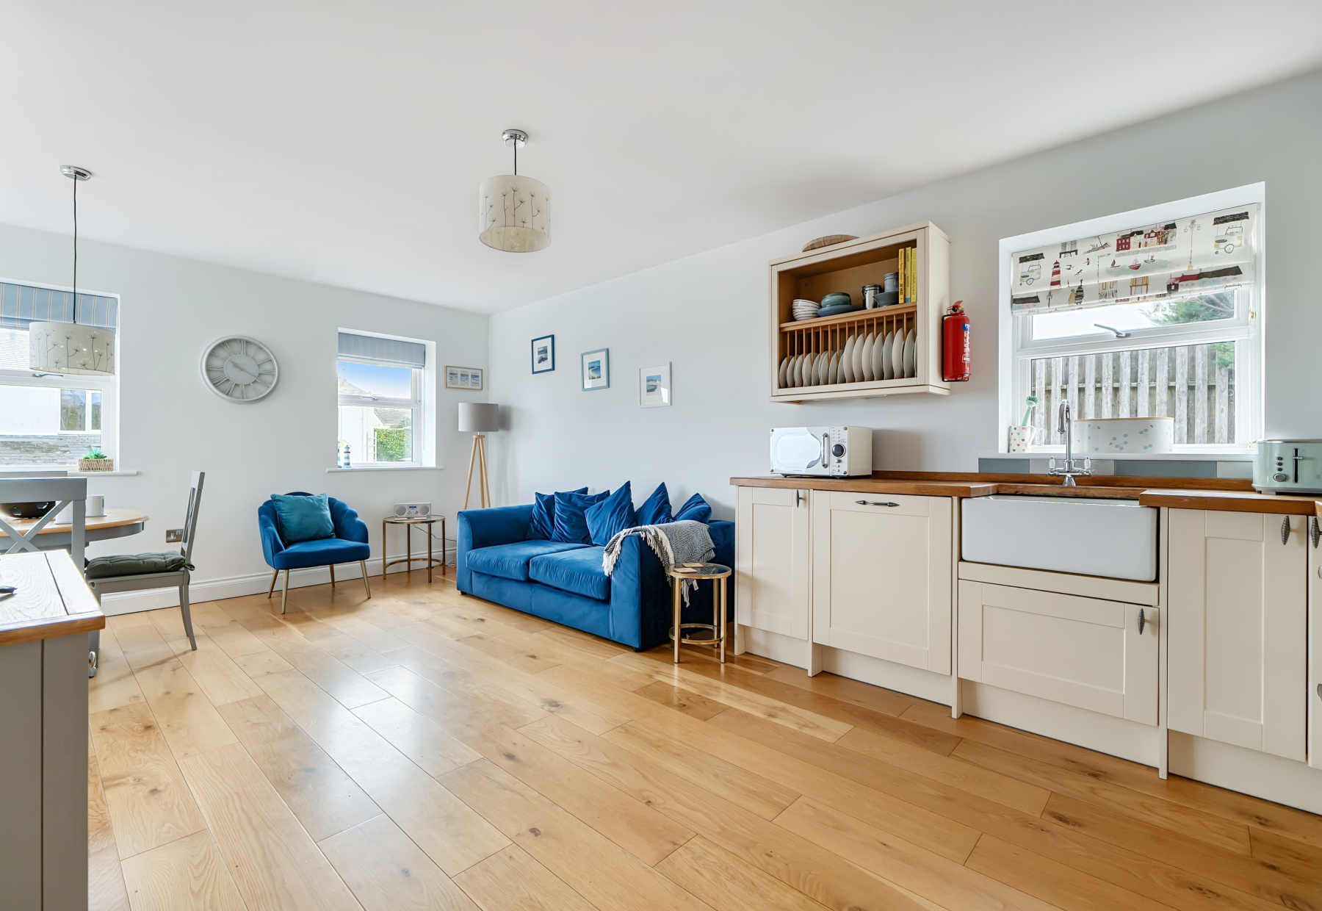
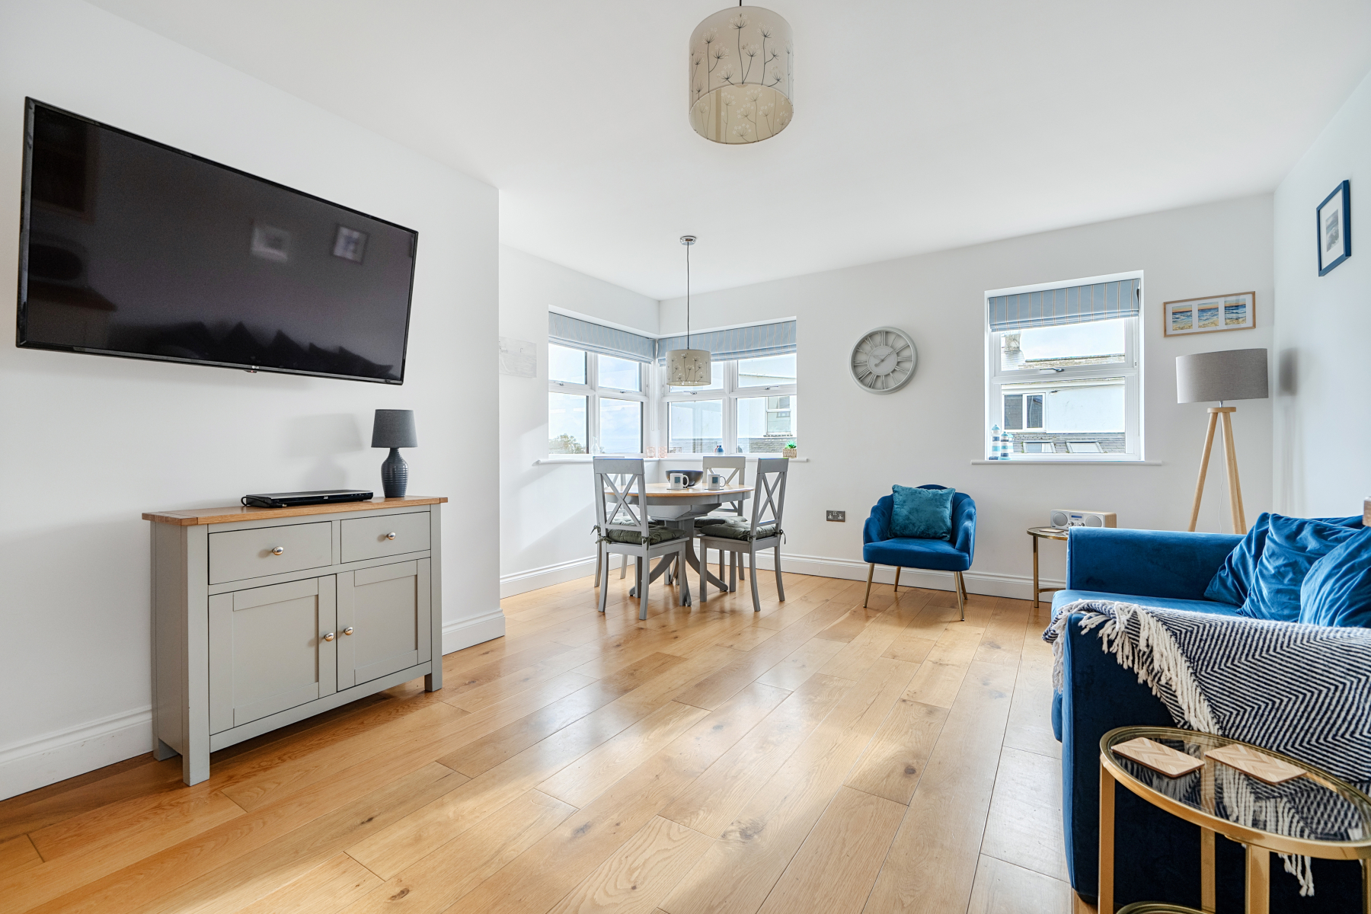
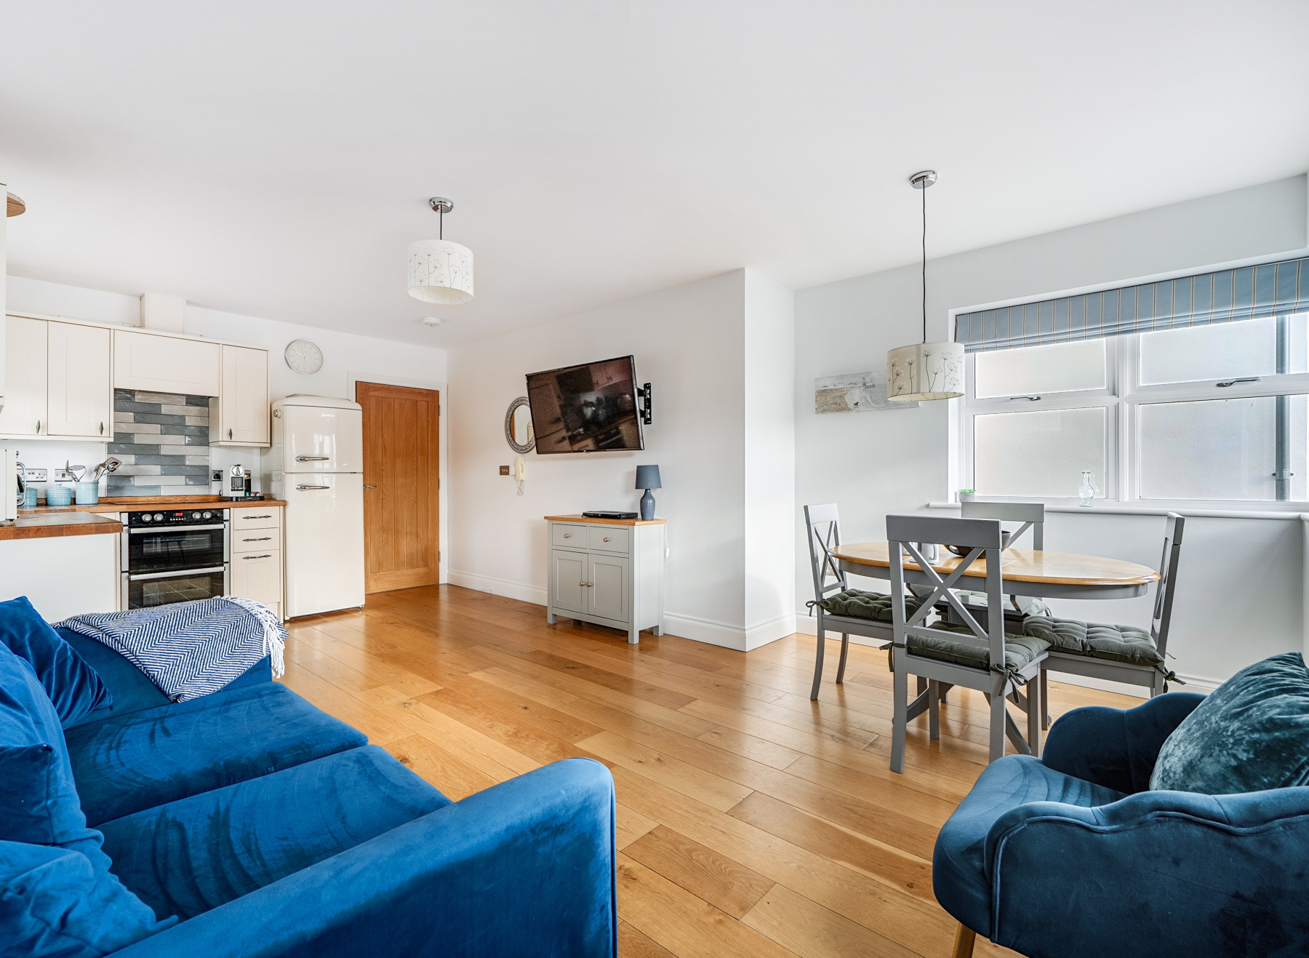
LIVING DINING KITCHEN 5.95m x 4.16m (max)
Engineered Oak wood floor throughout.
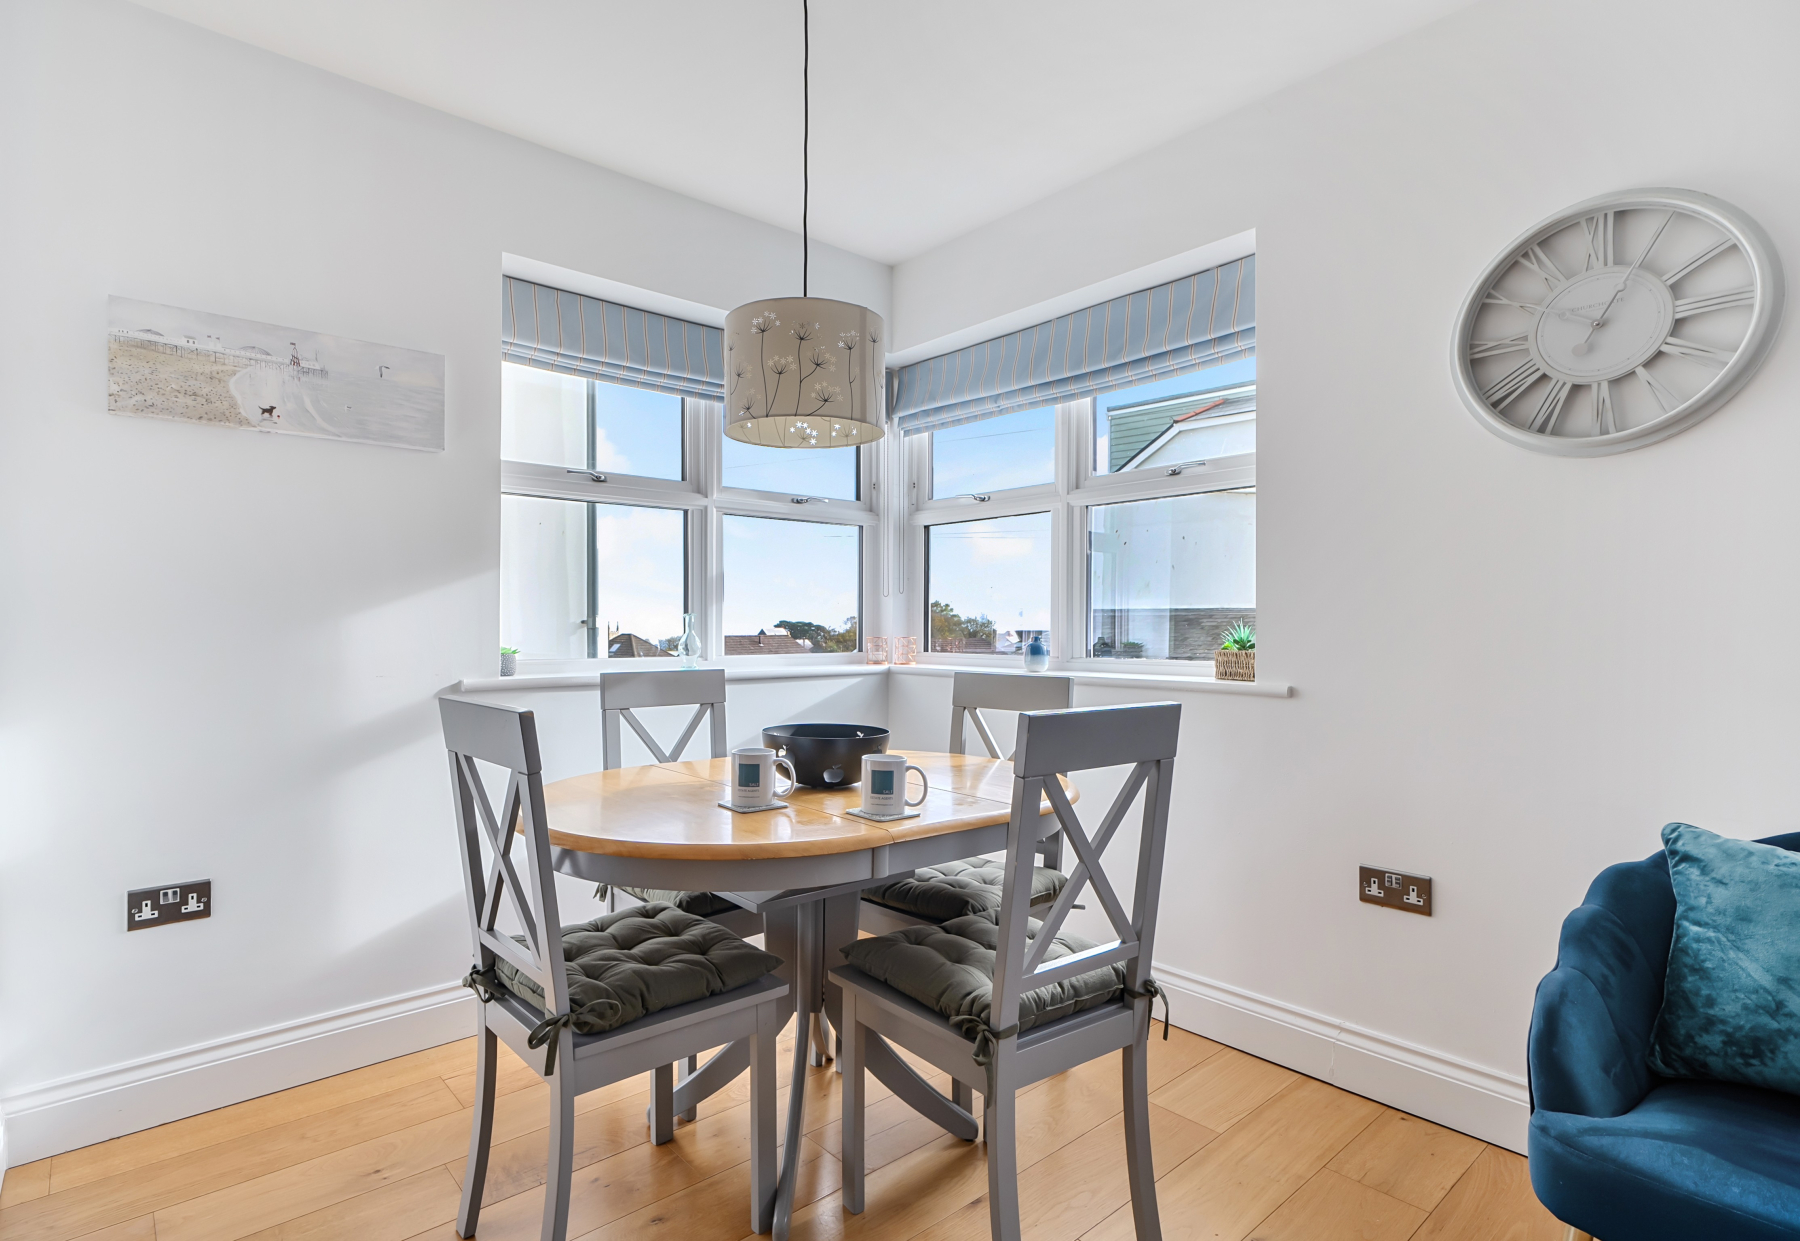
LIVING DINING AREA
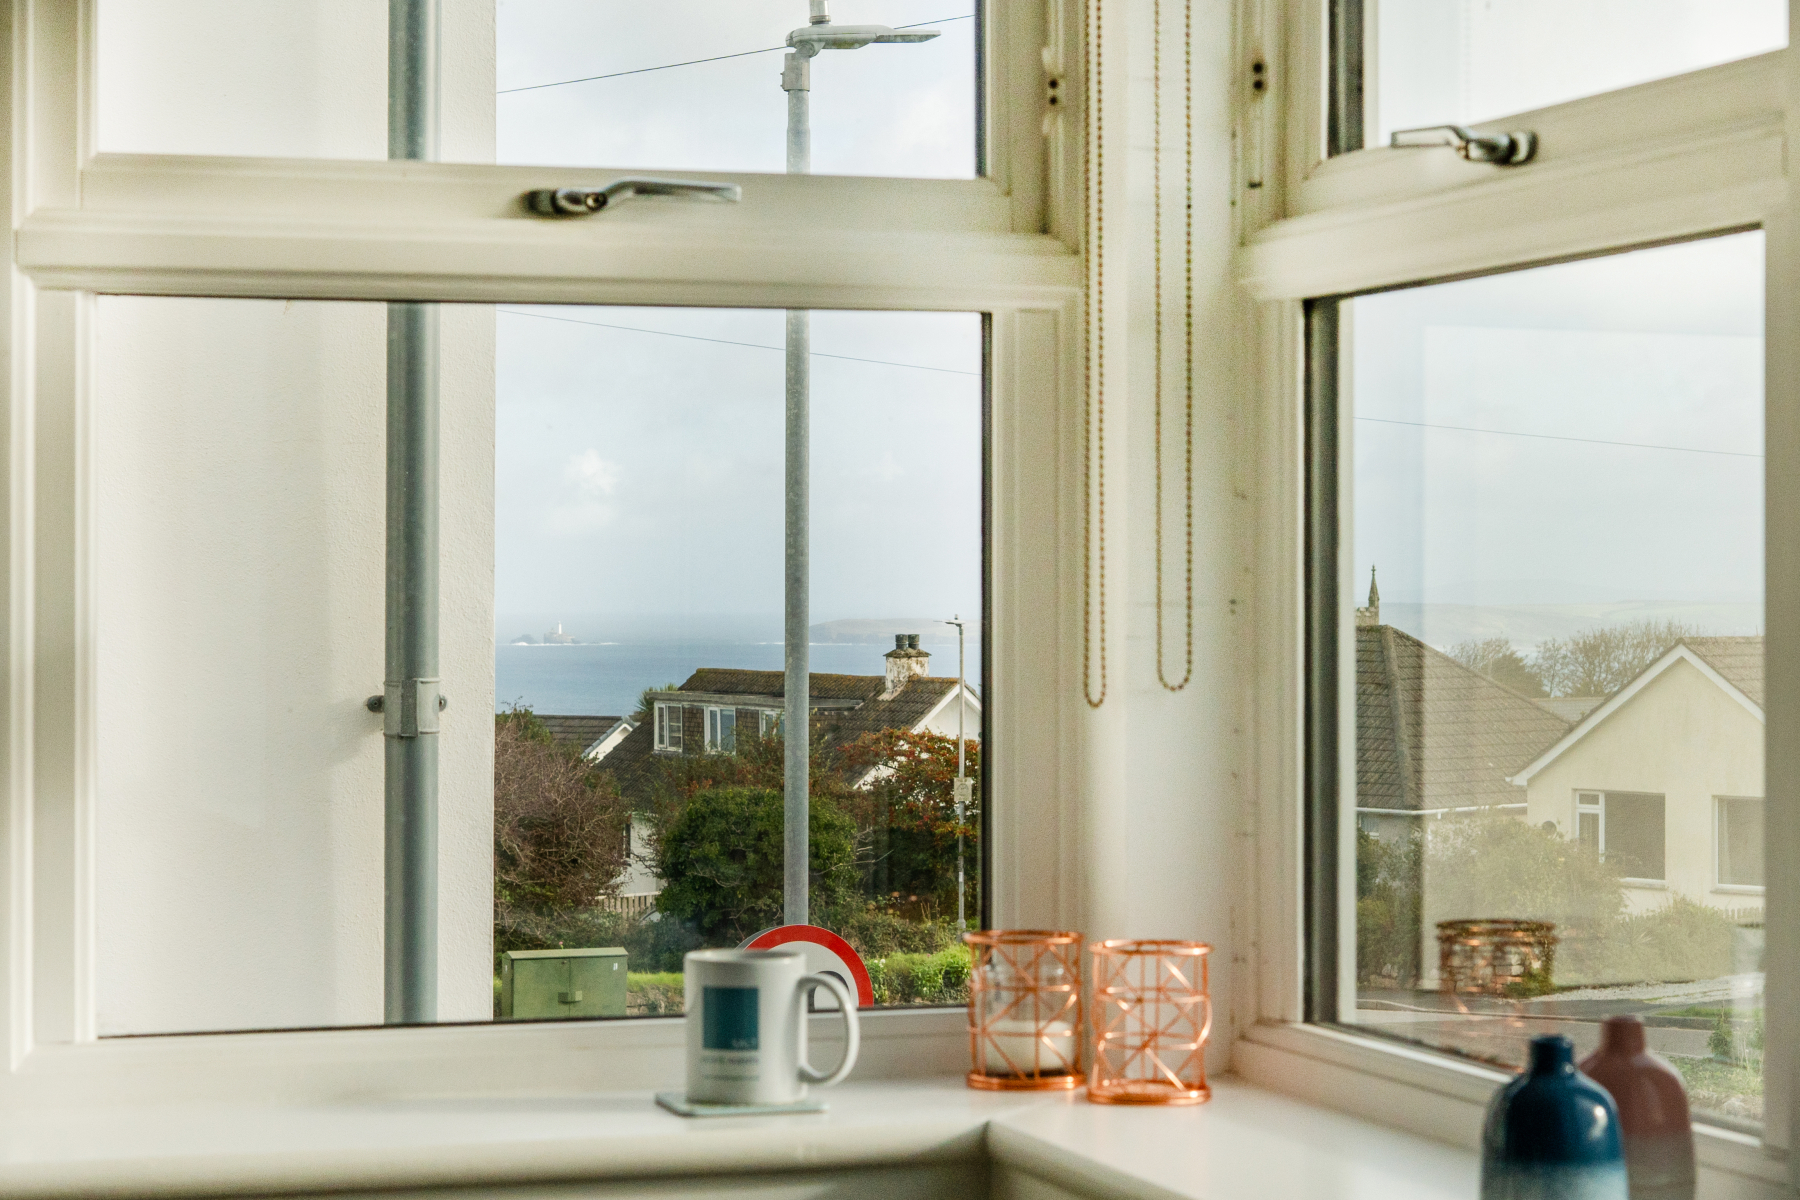
Large corner UPVC Double glazed window with 4 opening windows, wide cill and lovely distant views out to sea, along the North Cornish coastline and to Godrevy Lighthouse. Further UPVC double glazed window with a deep cill to the front aspect.
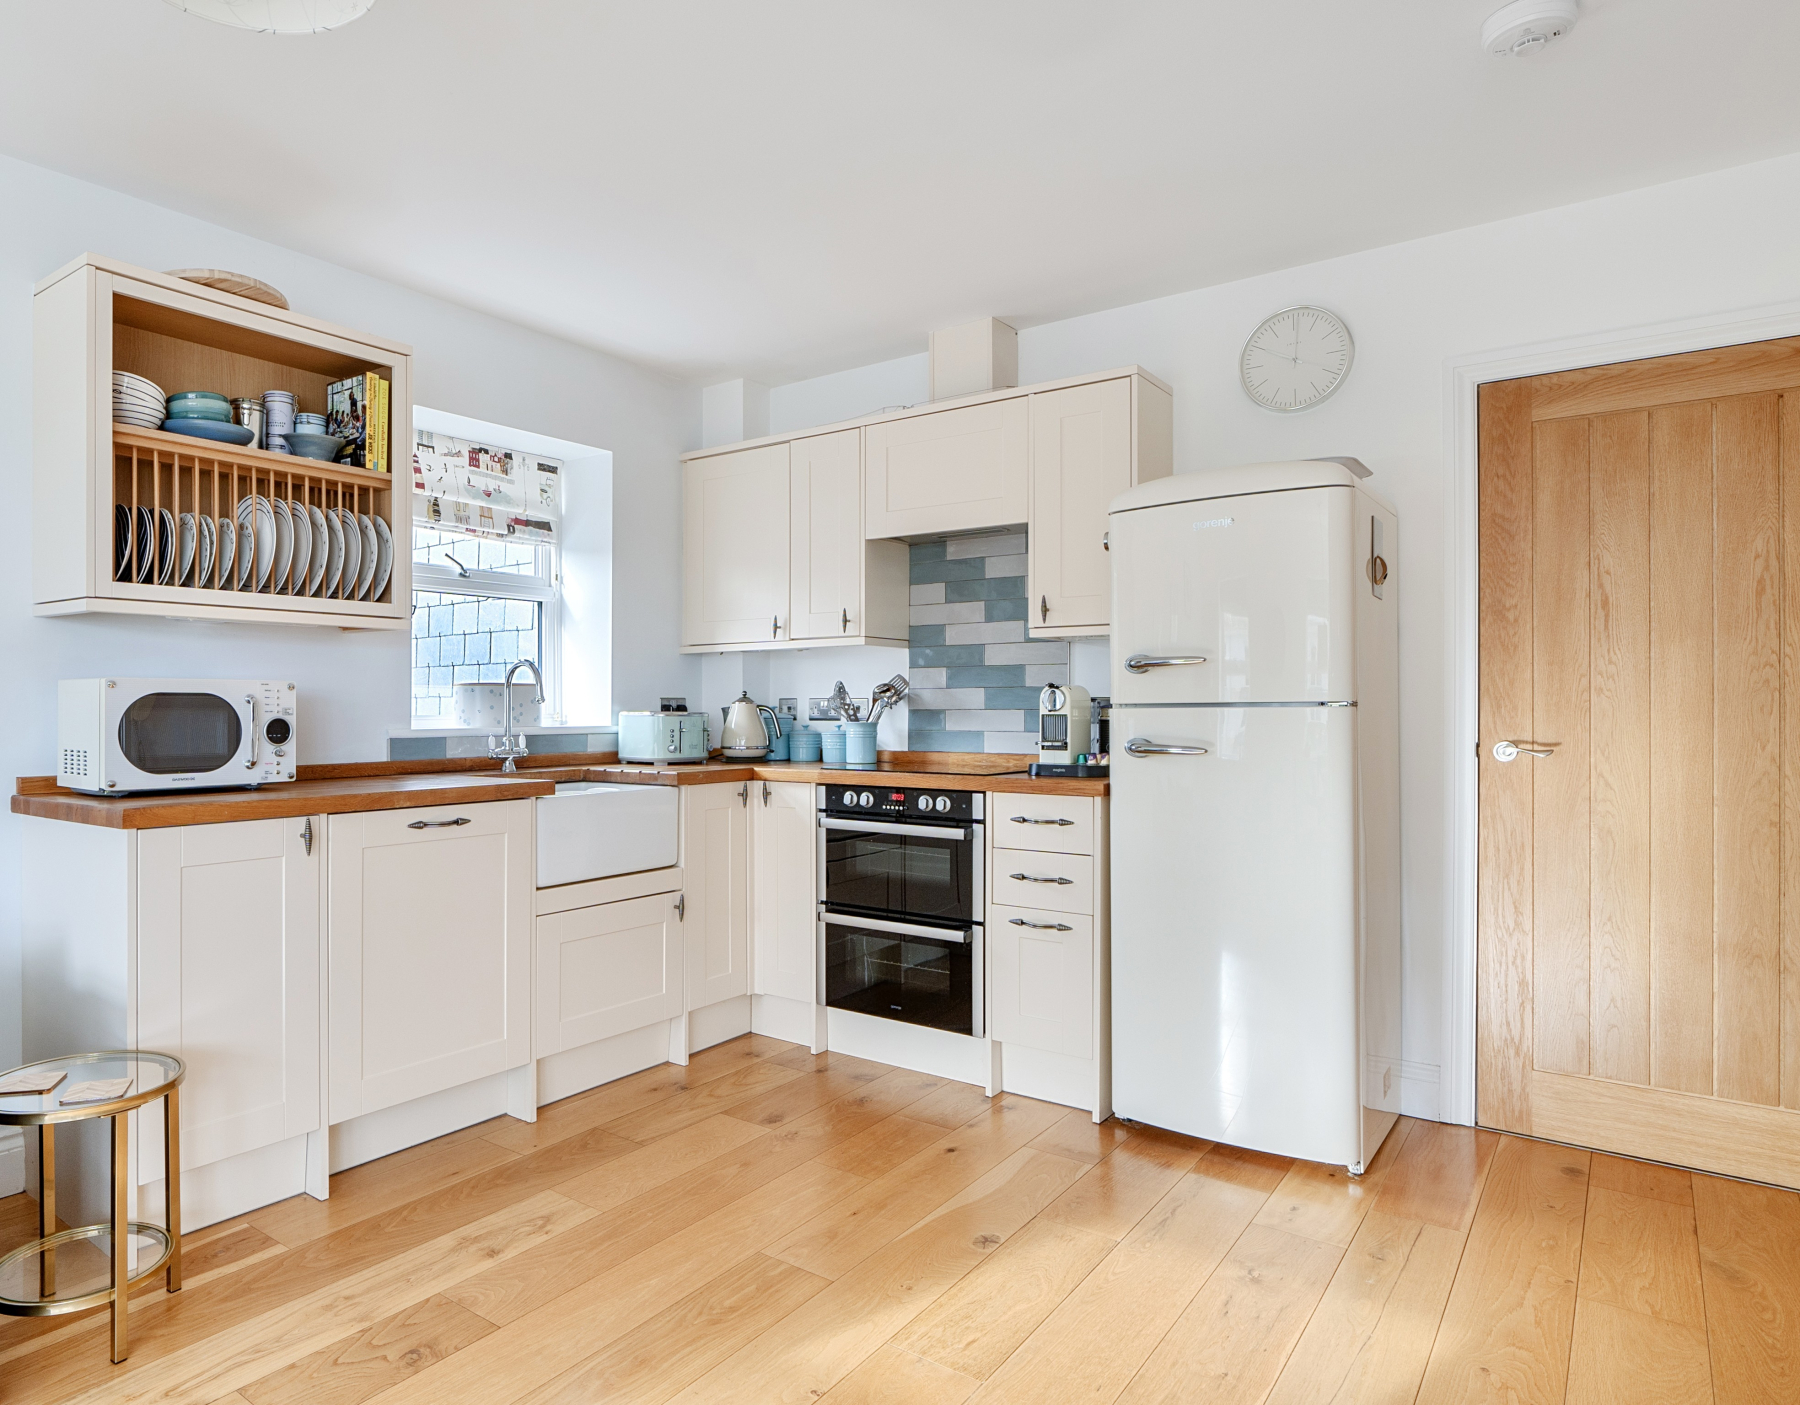
KITCHEN AREA
UPVC Double glazed window to the side aspect with a deep cill. Range of matching shaker style kitchen units, including base, wall-mounted, drawers, and an open plate rack/shelf. Butlers sink with butchers block work-surface and drainer. Ceramic tiled splash-backs. Bosch integral dishwasher. Electric double oven, ceramic hob, and extract over. Space for a fridge freezer. Smoke detector. Roomstat for underfloor heating. Door entry system phone.
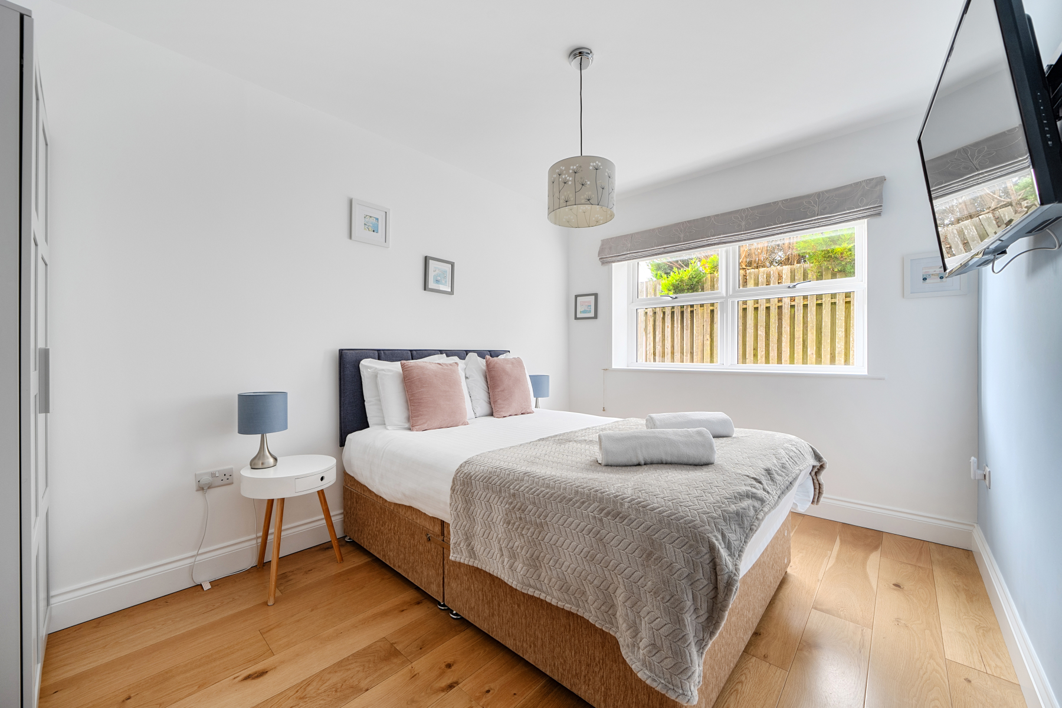
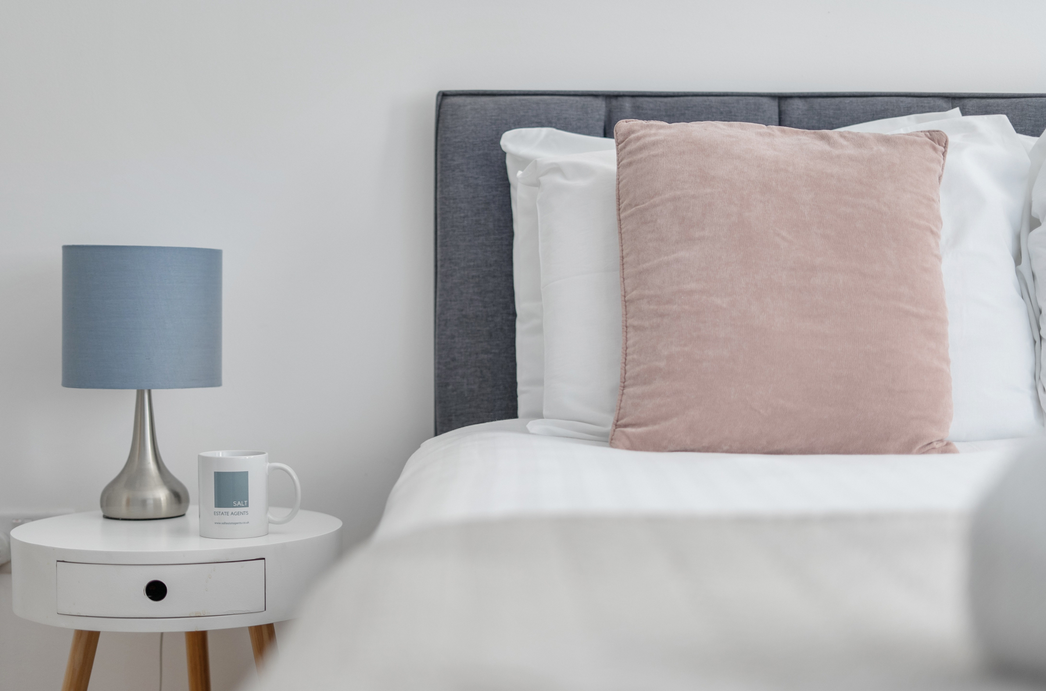
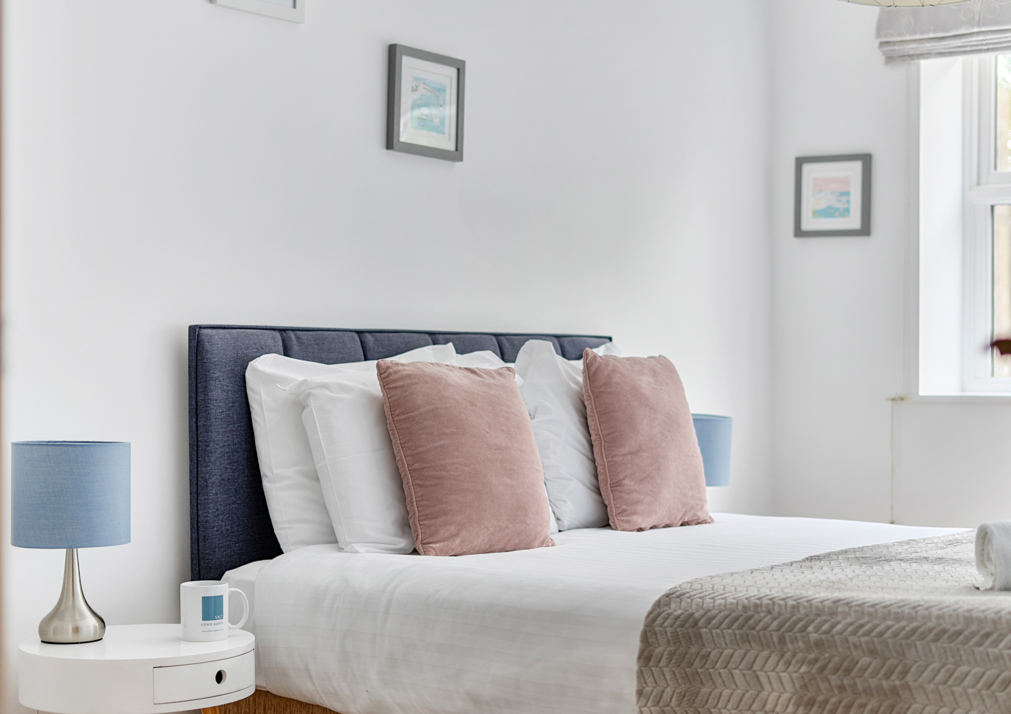
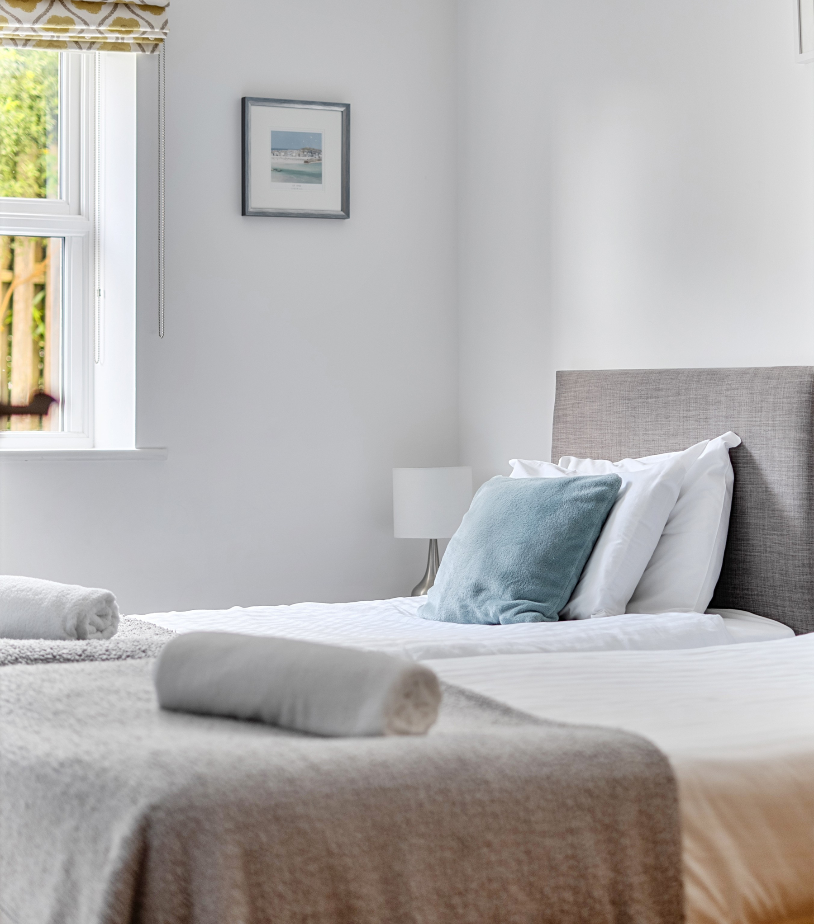
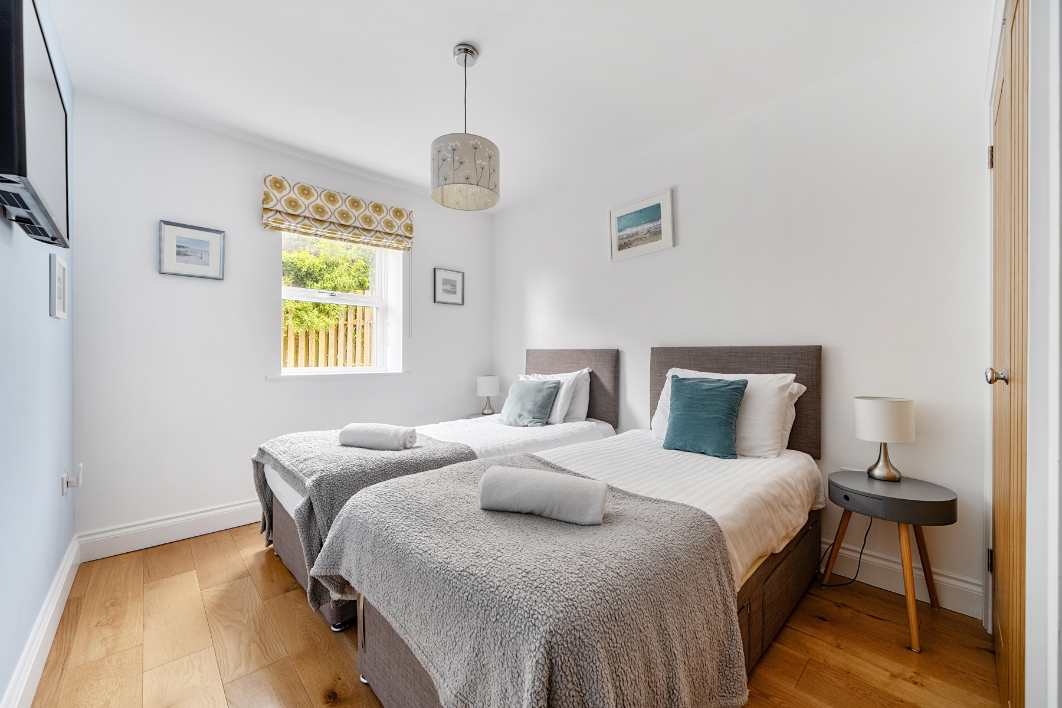
BEDROOM 1 3.87m x 2.65m
Large UPVC double-glazed window to the side aspect with a wide cill. Engineered Oak floor. Smoke detector. Underfloor roomstat
BEDROOM 2 3.87m (including built-in wardrobe) x 2.72m
UPVC Double-gazed window to the side aspect with a deep cill. Good-sized built-in wardrobe with double doors, hanging rail, and shelf. Smoke detector. Underfloor heating roomstat.
SHOWER ROOM 1.67m x 2.14m
Opaque UPVC double-glazed window with a deep cill to the rear aspect. Large walk-in shower with glass screen, mains powered drench shower, and handheld attachment. Close-coupled WC. Vanity-style wash hand basin with two storage drawers under and illuminated mirror over. Stainless steel towel warmer style radiator. Fully tiled floor and walls. Downlighters. Extract.
HALL CUPBOARD
Space and plumbing for a washing machine. Hot water/central heating cylinder. Pressure cylinders for heating/water system. The heating and water are run from an air-source heat pump located on the exterior of the property.
The underfloor heating keeps the apartment at a comfortable temperature throughout the colder months
OUTSIDE
Off-road allocated private parking for 1 car with an EV charging point. There is communal bin store area. There is a park with a playground and dog walking close by.
LOCATION
The apartment is ideal as a base to explore the area, in a fabulous location in Carbis Bay, with its restaurants, beaches, and coastal walks all nearby.
St Ives is within easy reach, either by foot, car, bus or using the fabulous coastal railway from Carbis Bay station. With its art galleries, Tate St Ives, Barbara Hepworths Museum and Sculpture Garden, restaurants, harbour, beaches, cafes and shops St Ives is always worth a visit.
AGENTS NOTE
The property is currently used as a holiday let, and the contents, fixtures and fittings (other than any items personal to the current owners) can be included in the sale if required.
The air-source heating and water system has been regularly serviced, and the air-source pump is located on the exterior of the building.
DETAILS DISCLAIMER
Please note that all areas, measurements, and distances given in these particulars are approximate and rounded. The text, photographs and floor plans are for general guidance only. Salt Estate Agents have not tested any services, appliances, or specific fittings — prospective purchasers are advised to inspect the property themselves. All fixtures, fittings and furniture not specifically itemised within these particulars are deemed removable by the vendor.


Our helpful team are on hand to answer any queries and concerns you may have.