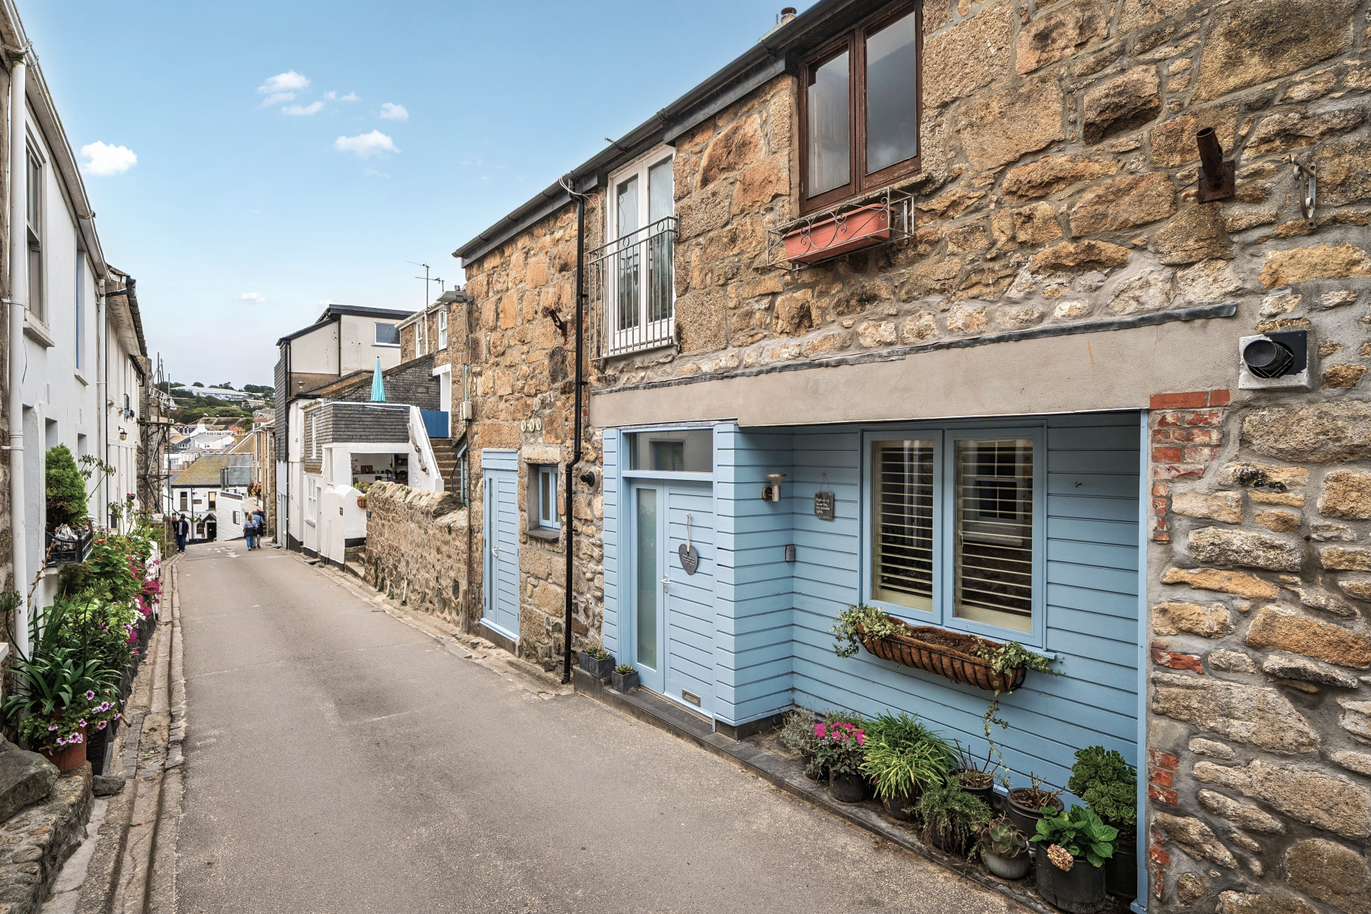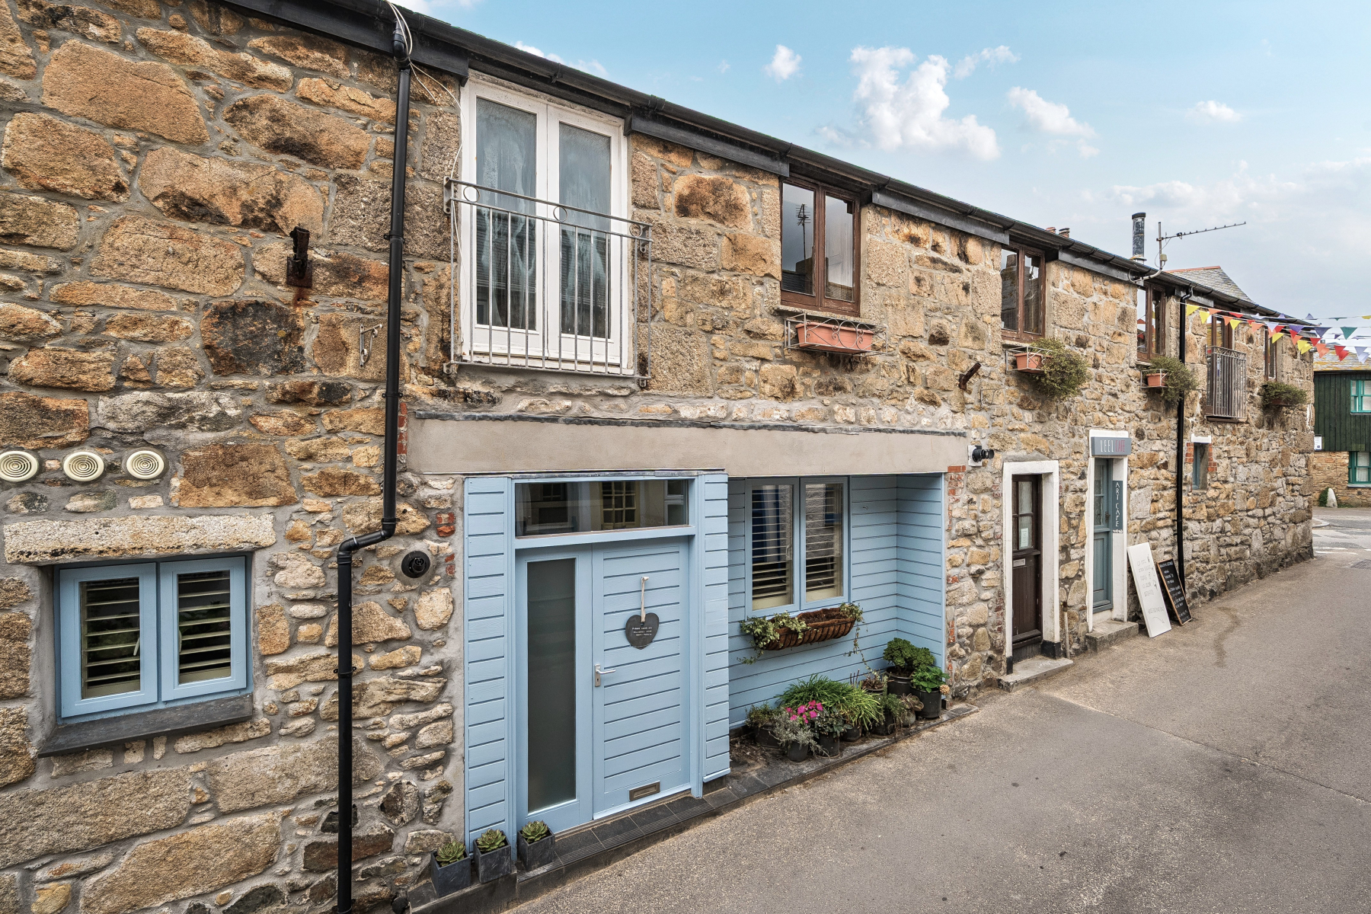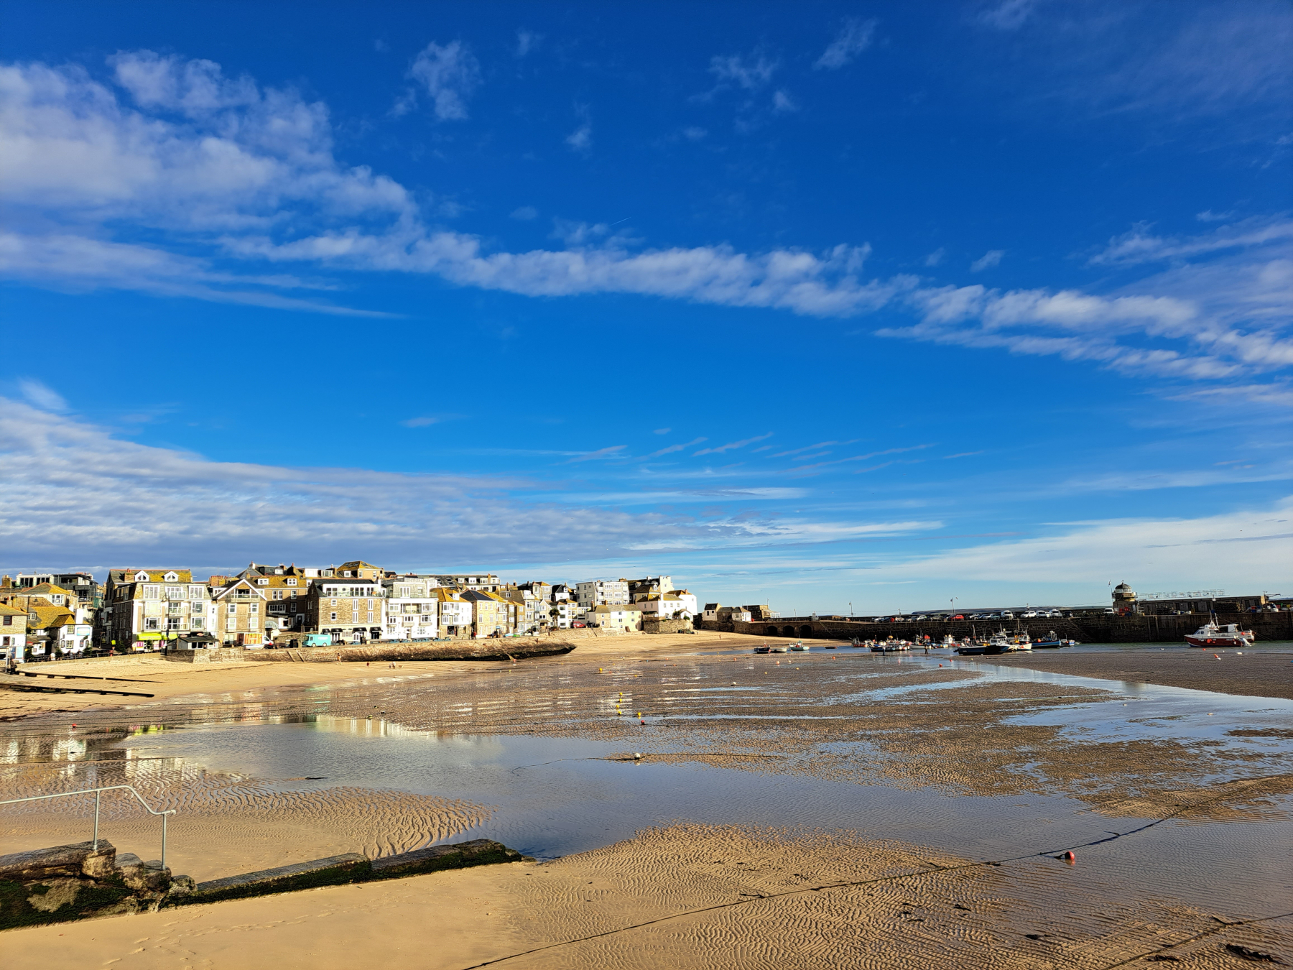
A very welcoming and stylish 2 bedroom ground floor property with beautiful features. Currently, a charming home that would equally make a fantastic holiday let or sensational second home. Saltwater is located in Fish Street, in the heart of St Ives, a short walk to the harbour, the famous Sloop Inn, shops, galleries, and restaurants.
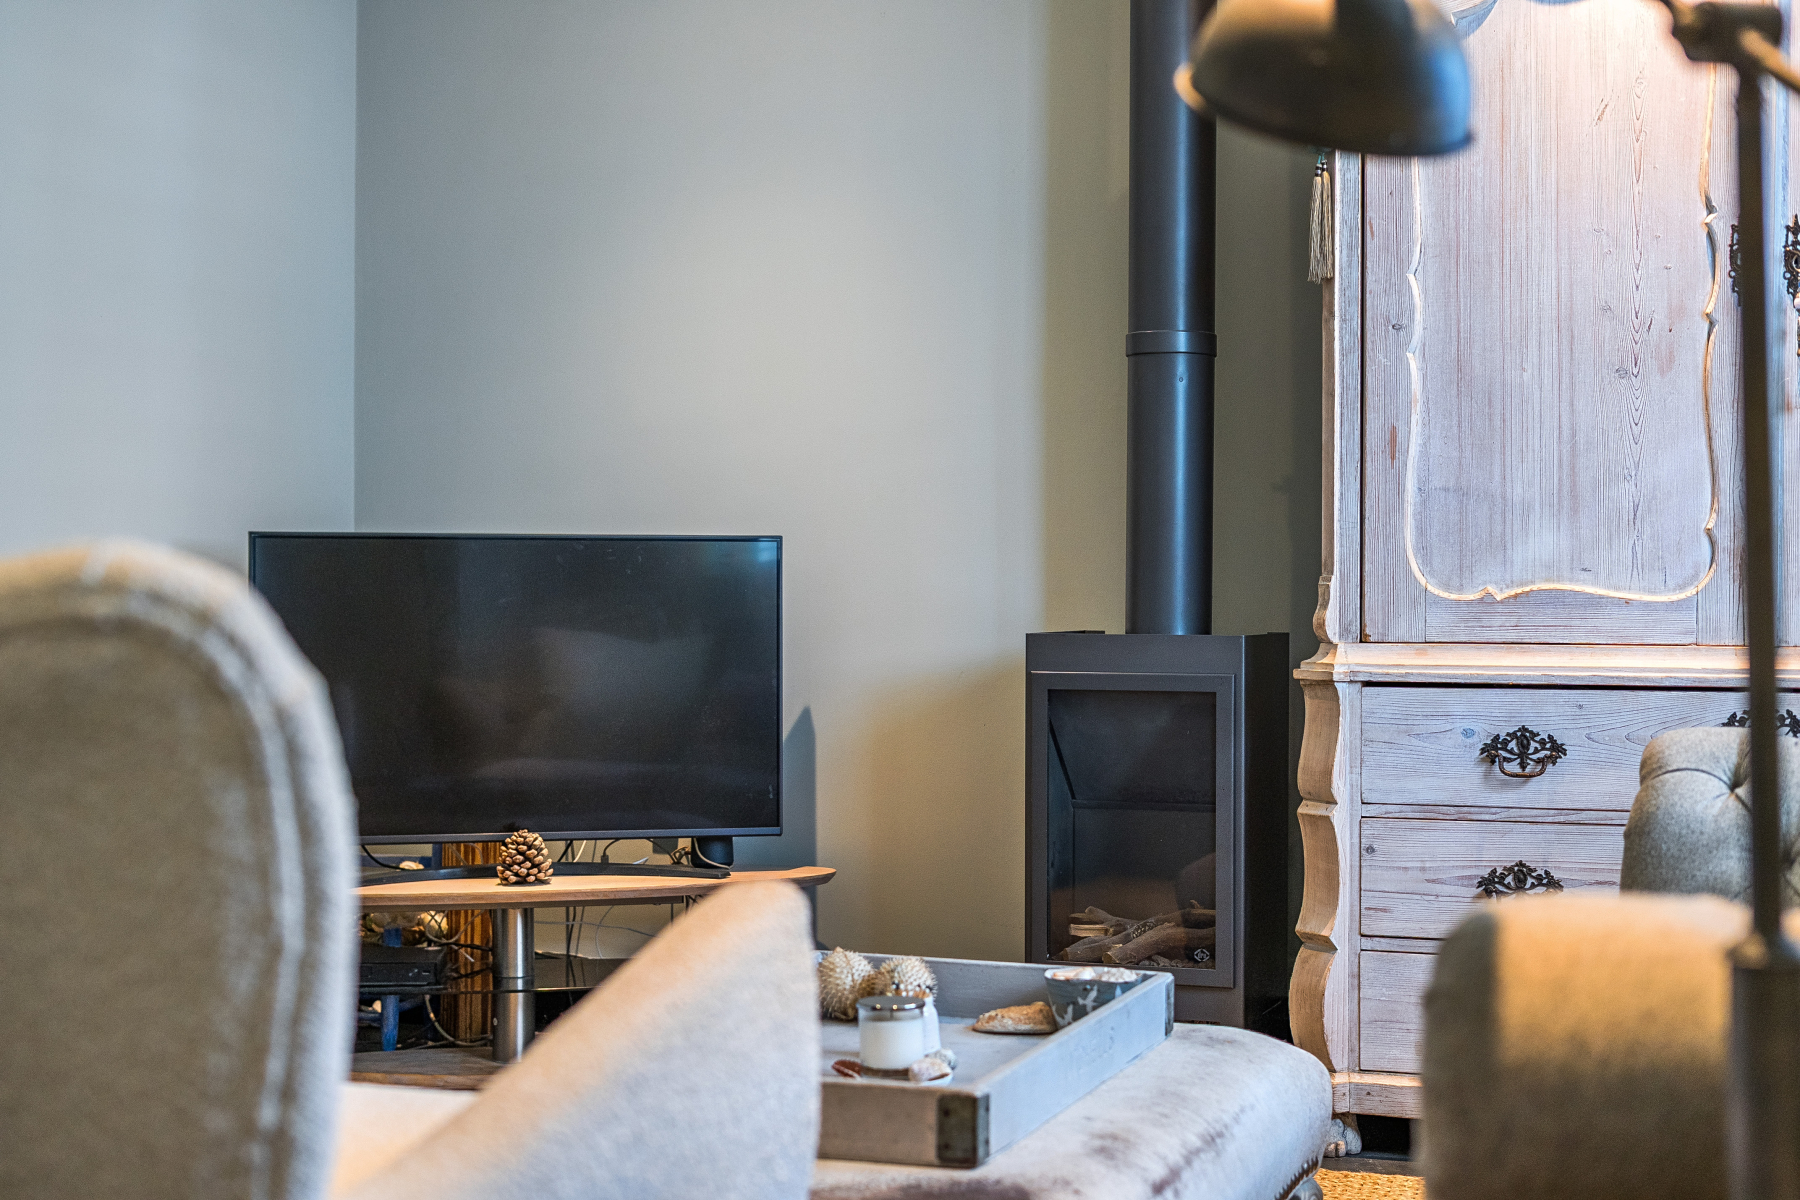
The tastefully styled exterior has double doors which open into a very useful porch, further double doors open into the open living dining room which has a slate floor, ambient heating & a gas ‘stove’ style feature fireplace, there is a fabulous cooks kitchen and two double bedrooms both with ensuite shower rooms.
The comfort and warmth of this lovely property needs to be seen to fully appreciate all it has to offer. With its wonderful location and no onward chain this is an opportunity not to be missed. Early viewing is highly recommended.
THE PROPERTY
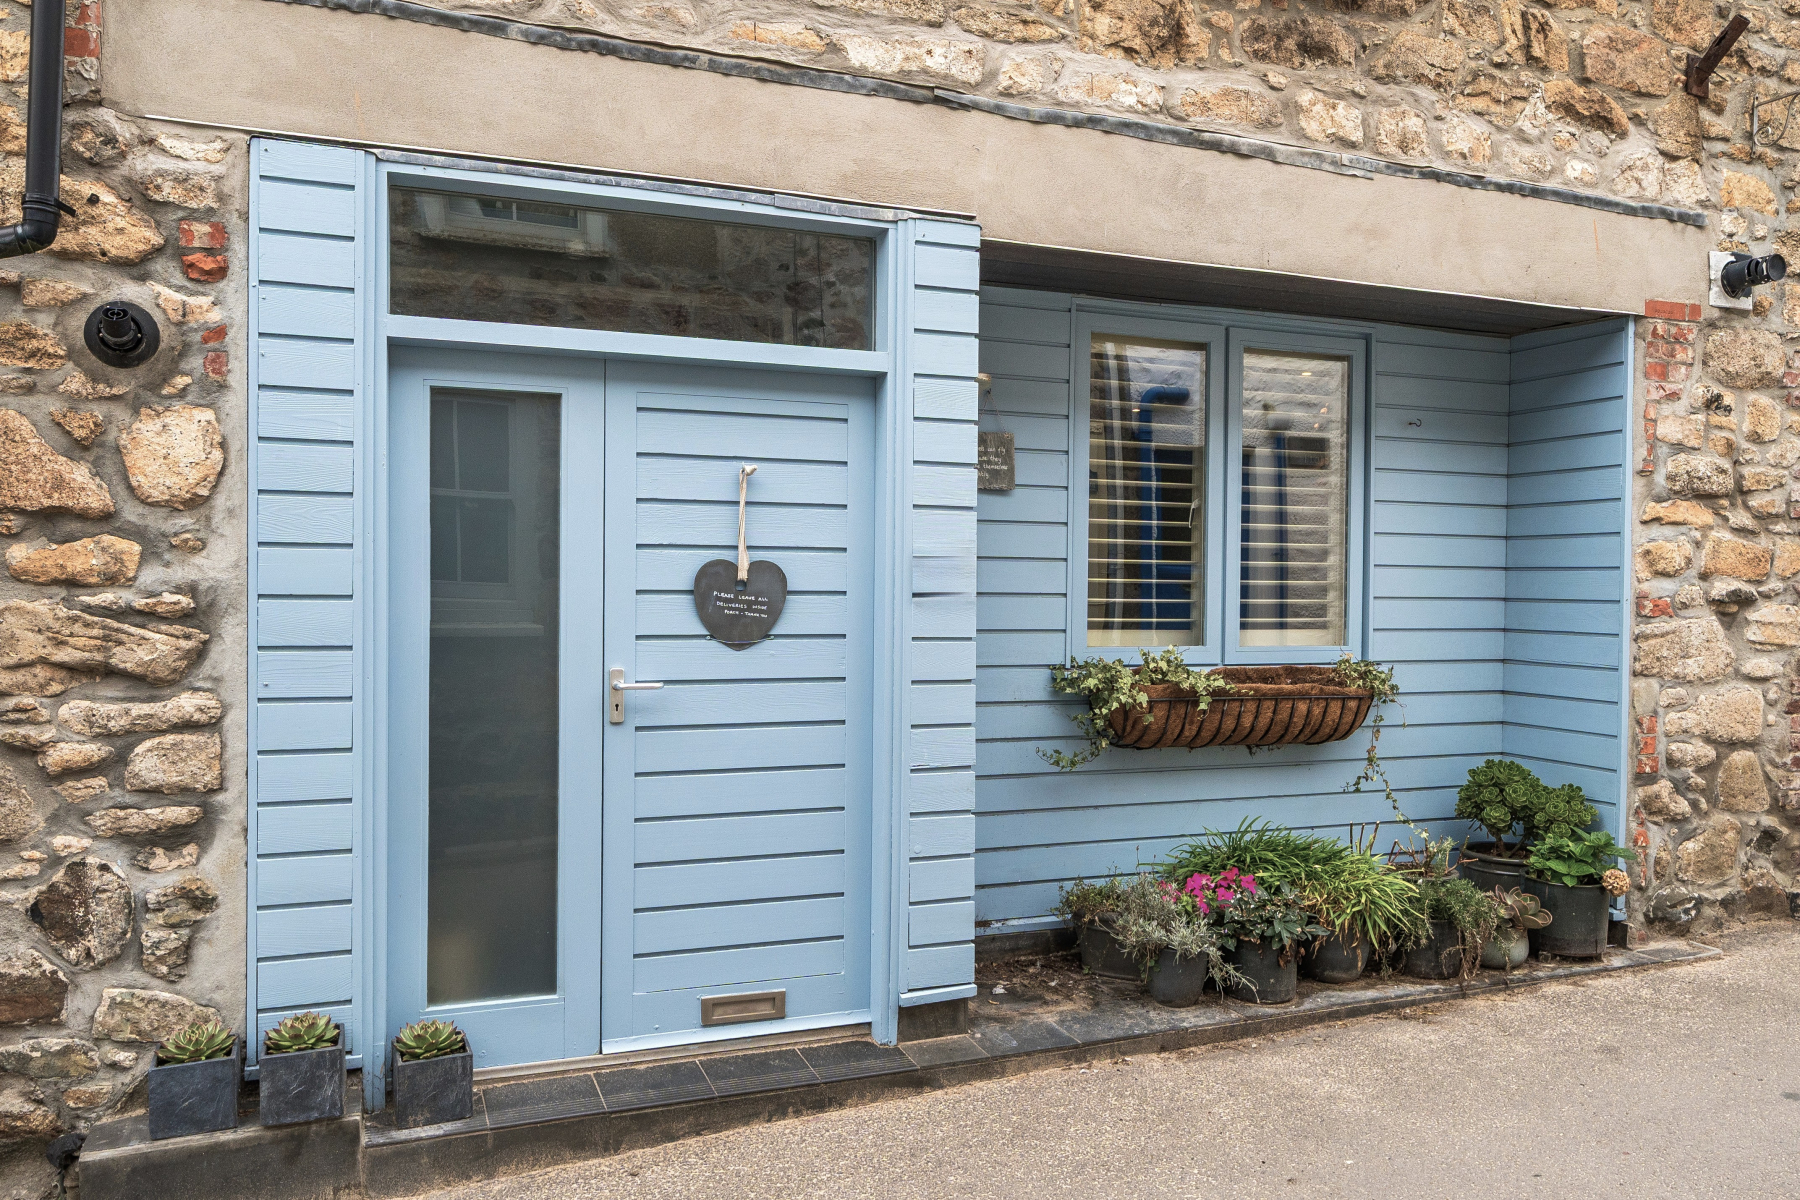
Saltwater has an attractive painted timber exterior with a slate paved recessed area ideal for a bench, to watch the world go by, or pot plants. There are double doors, one wood the other opaque glazed which open into the
PORCH 1.67m x 1.19M
Cupboards housing the wall mounted Worcester gas central heating boiler. Downlighters. Slate floor. Step up to double doors, one wood the other clear glazed, opening into the
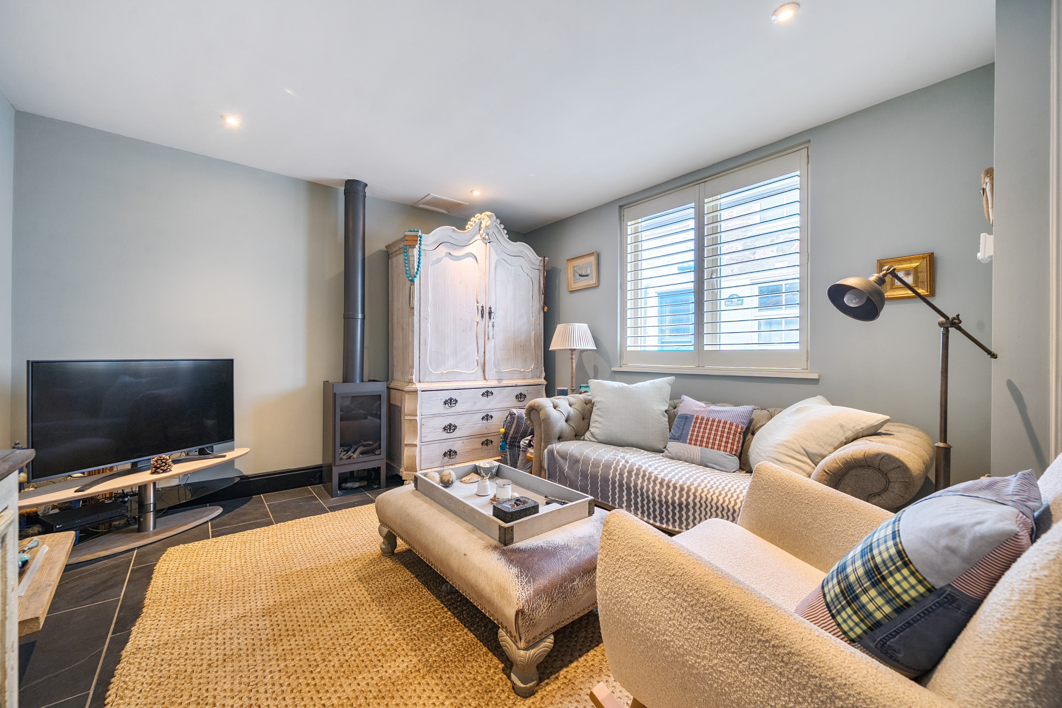
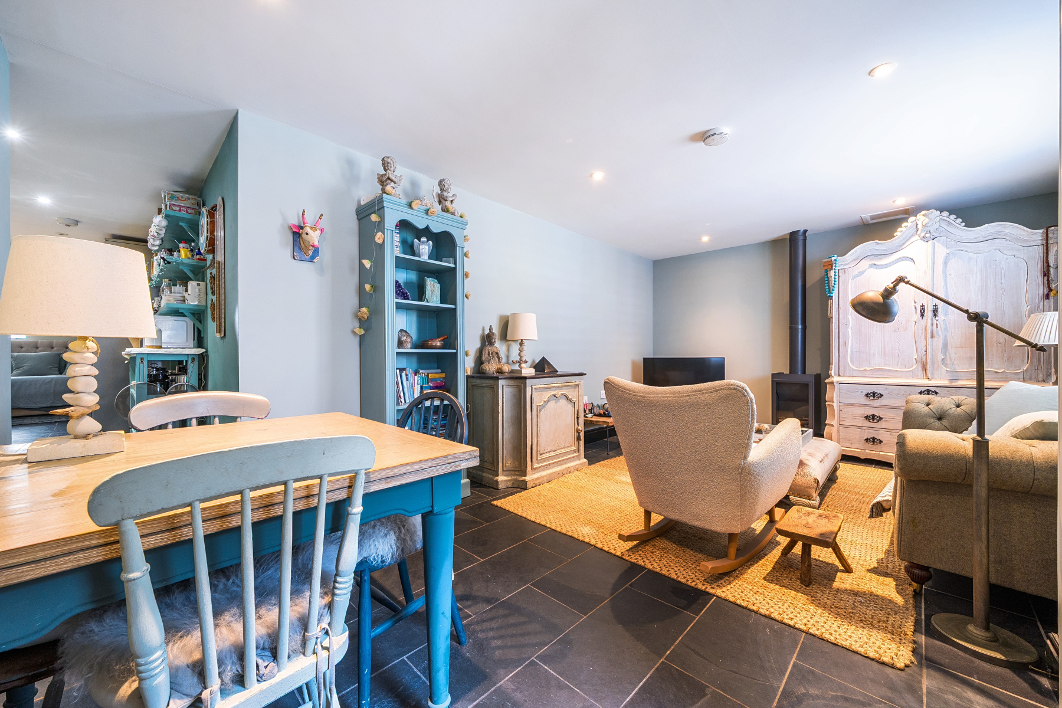
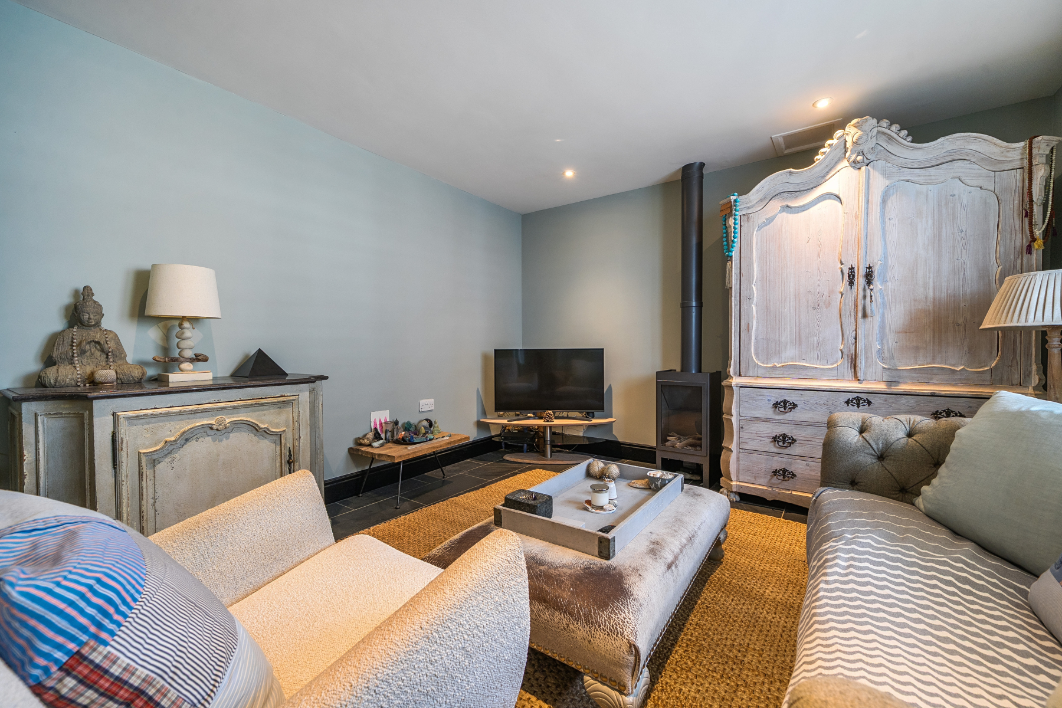
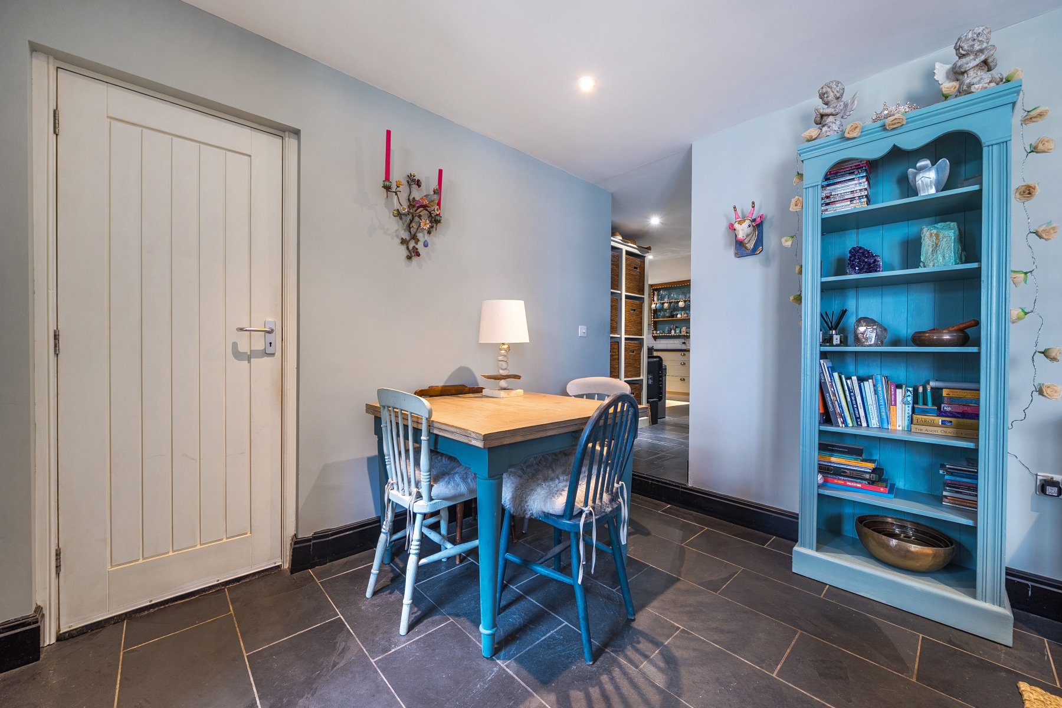
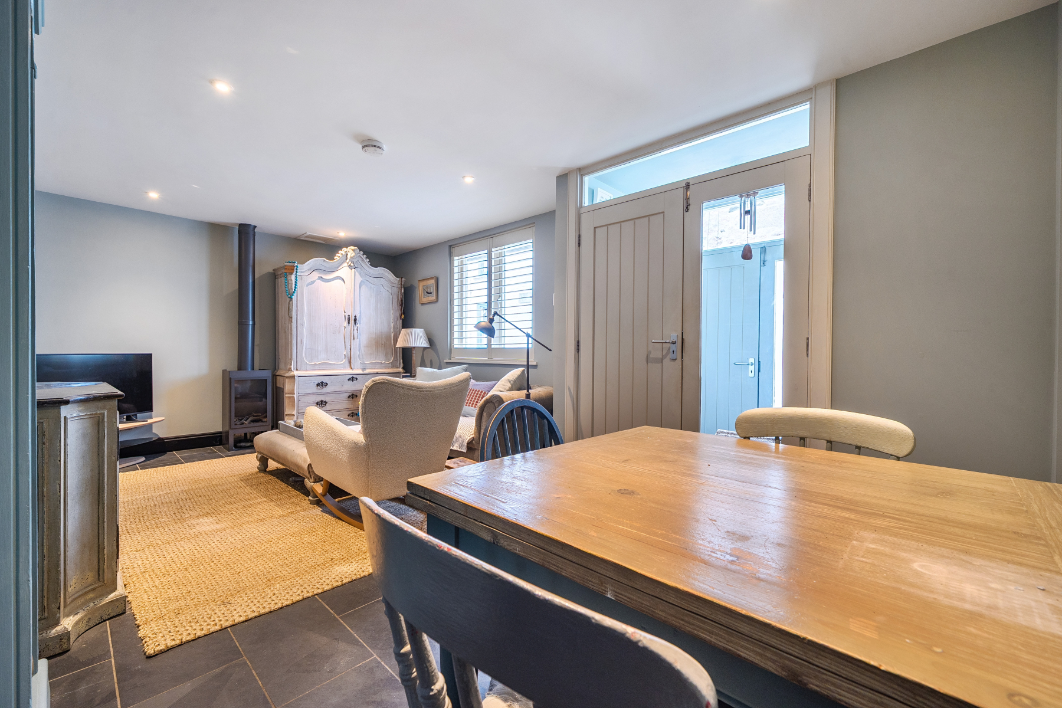
LIVING/DINING ROOM 5.84m x 3.53m
This is a lovely inviting room. Wood double-glazed windows to the front aspect, looking onto Fish Street, with fitted shutters. Skirting board heating, the current owner informs us, that this gives an even ambient heat distribution and is economical and efficient to run. Slate floor. Gas ‘stove’ style feature heater. Downlighters. Roomstat. Smoke detector.
Step up to the
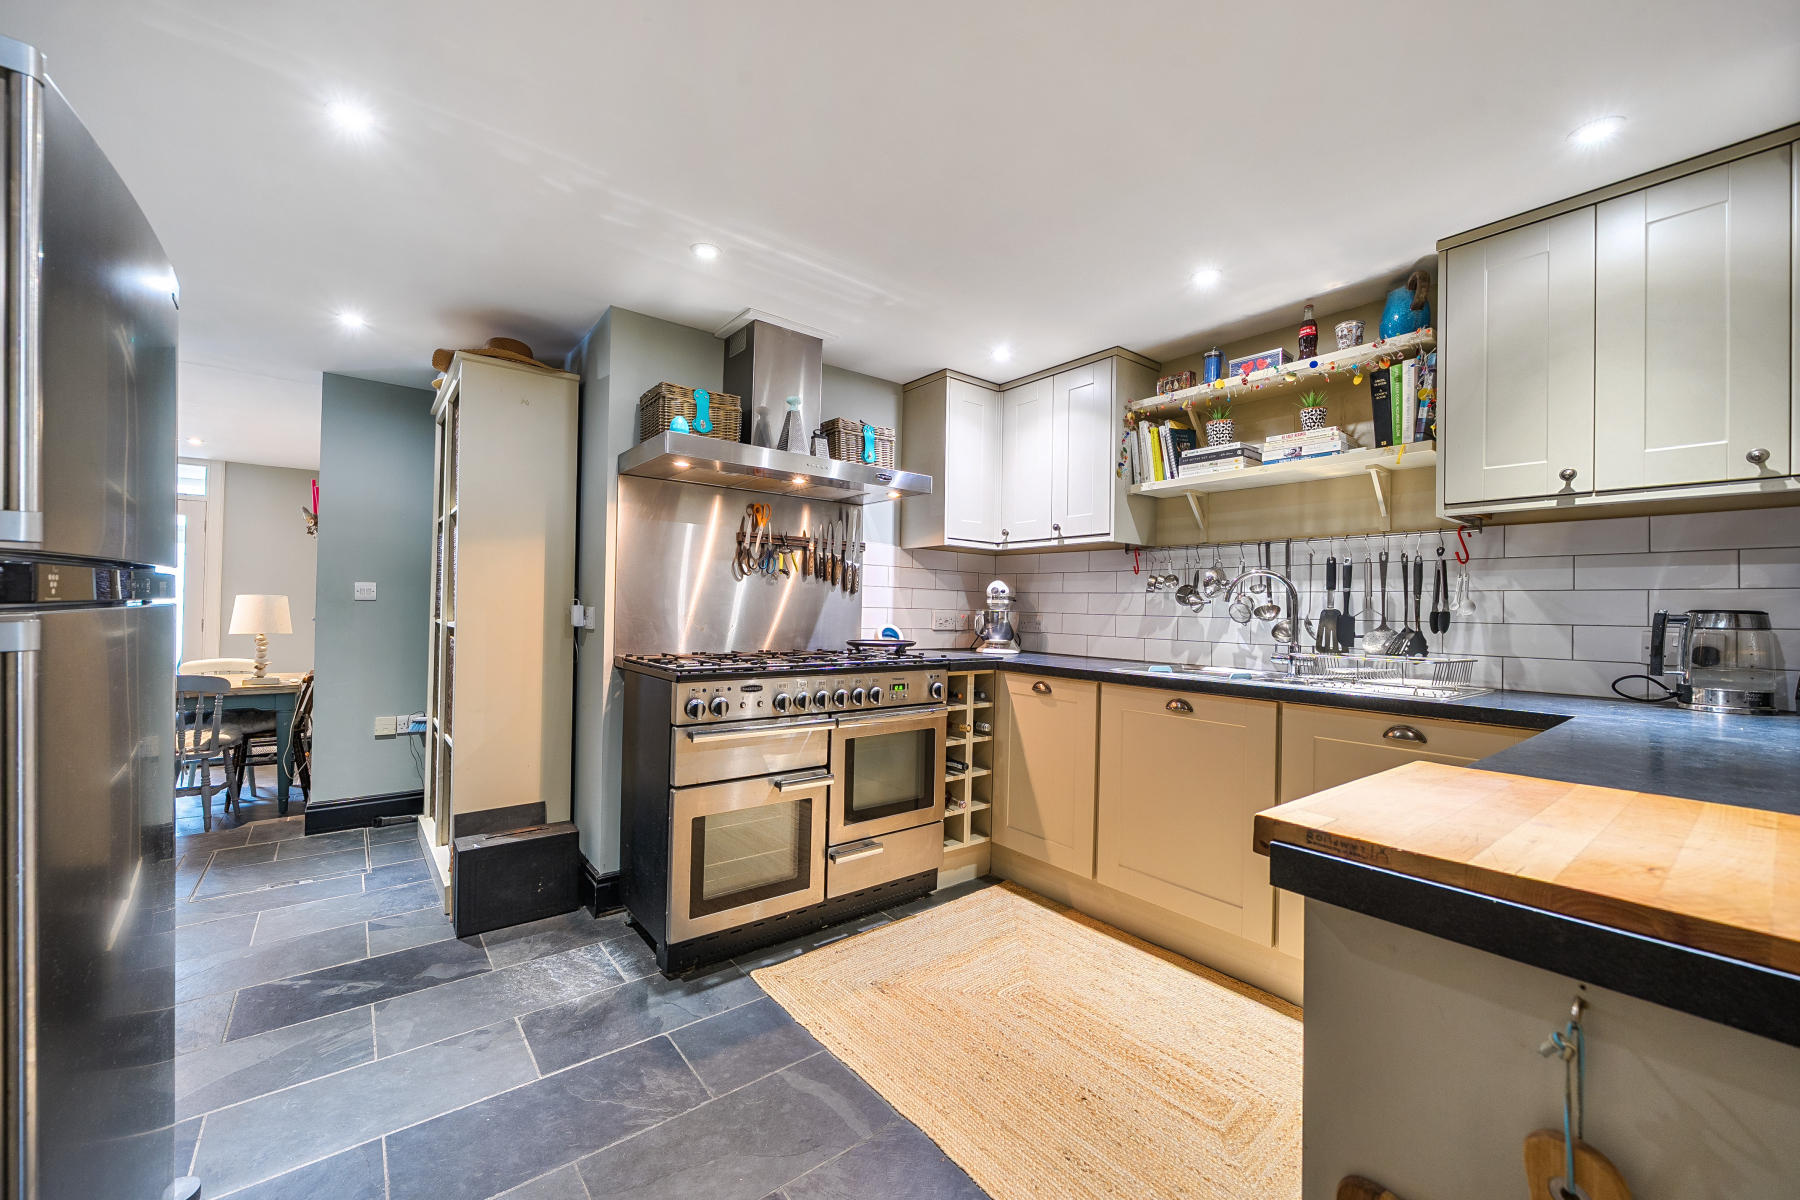
KITCHEN 4.65m max x 3.71m max (narrowing to 2.94m x 1.7m)
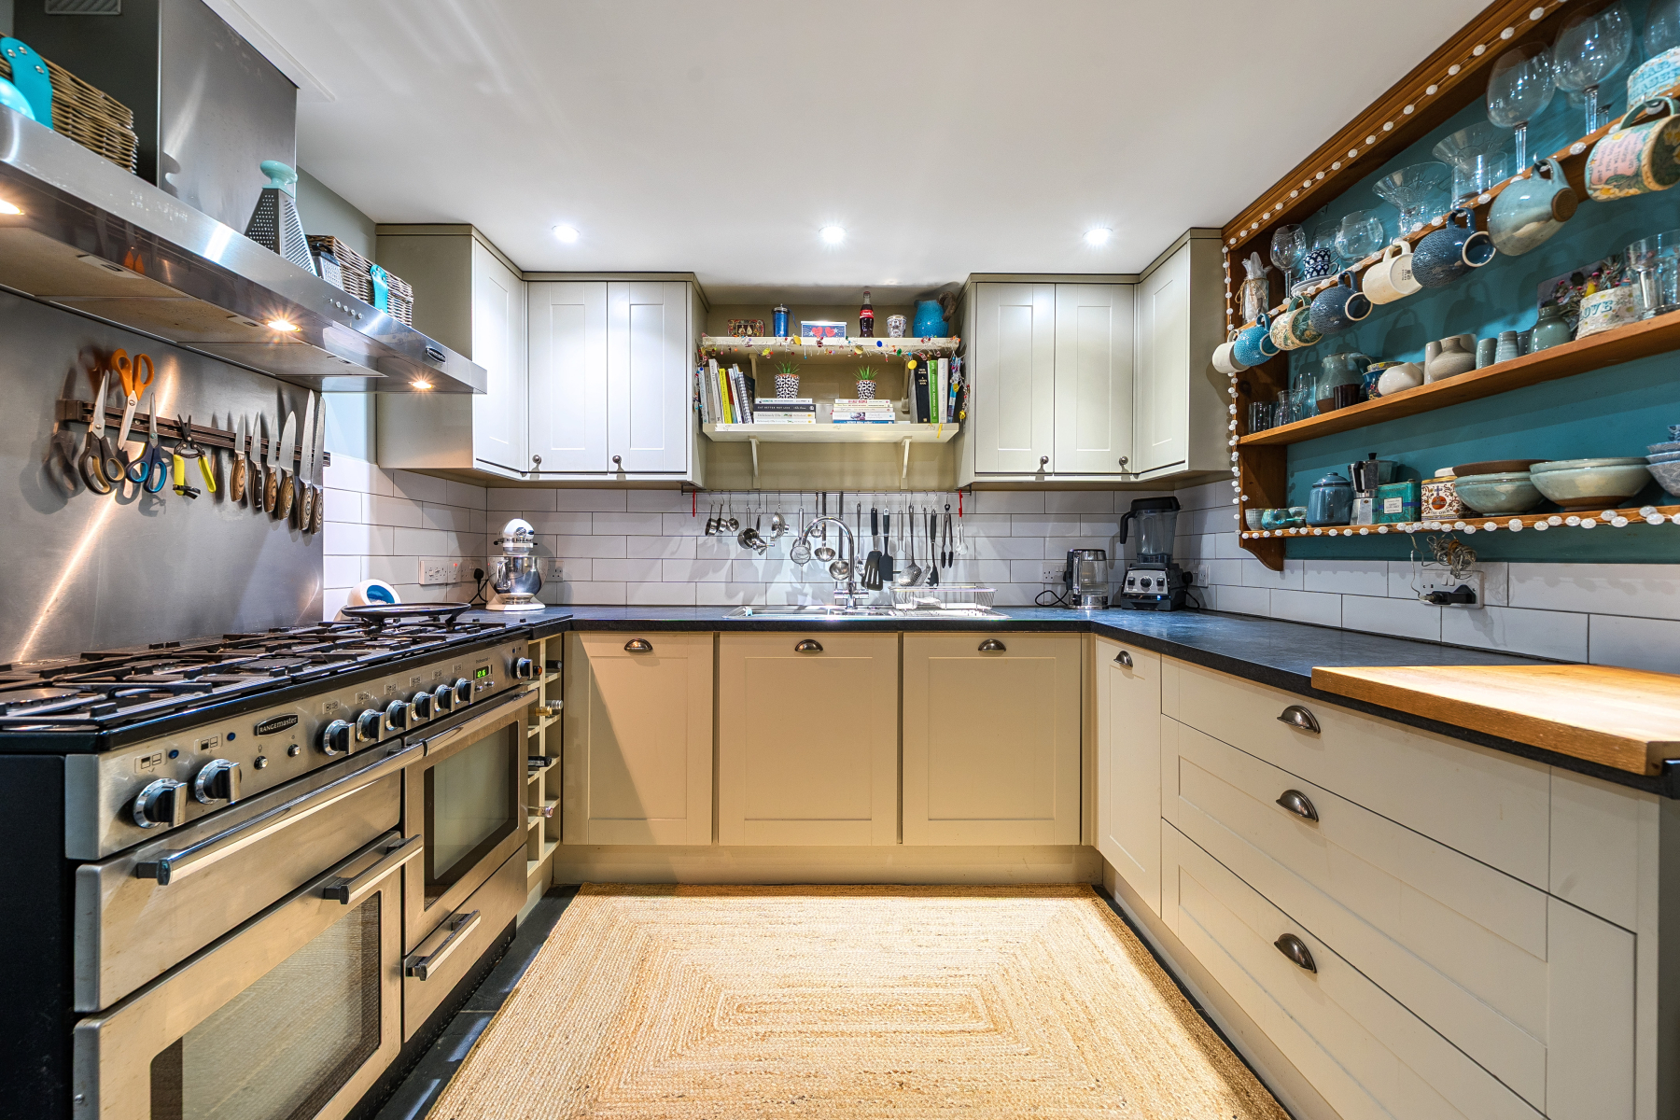
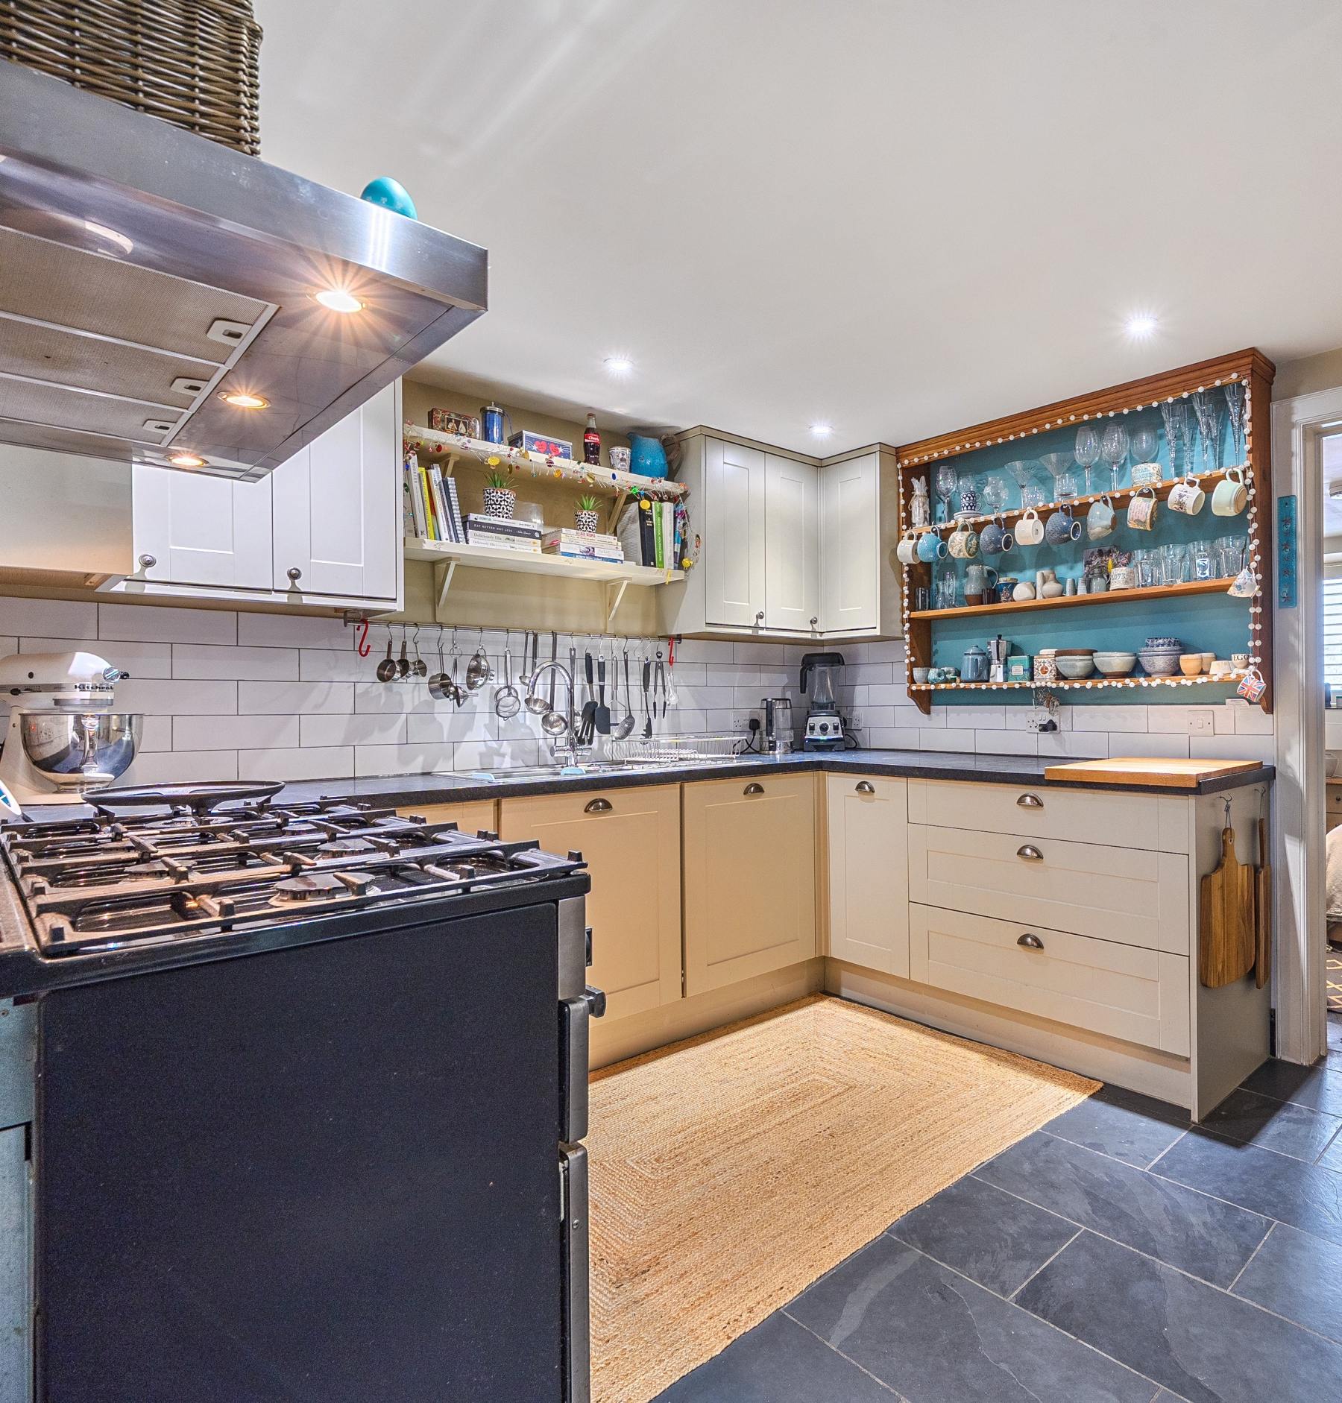
This has the feeling of a proper cooks kitchen with a range of stylish base and eye-level shaker-style units with ample worktop surfaces over, drawers, and a carousel unit. A Rangemaster stainless steel 5 burner + Wok burner hob with stainless steel splashback, double ovens under, and a Rangemaster extractor hood over. Stainless steel bowl and a half sink with drainer and tiled splashback. Wine rack. Built-in dishwasher. Downlighters. Slate floor.
A nice tidy solution for the washing is provided in the form of a built-in area for the washing machine and tumble dyer with shelves and a larder cupboard to one side.
From the living room a door opens into
BEDROOM 1 2.6m x 3.8m
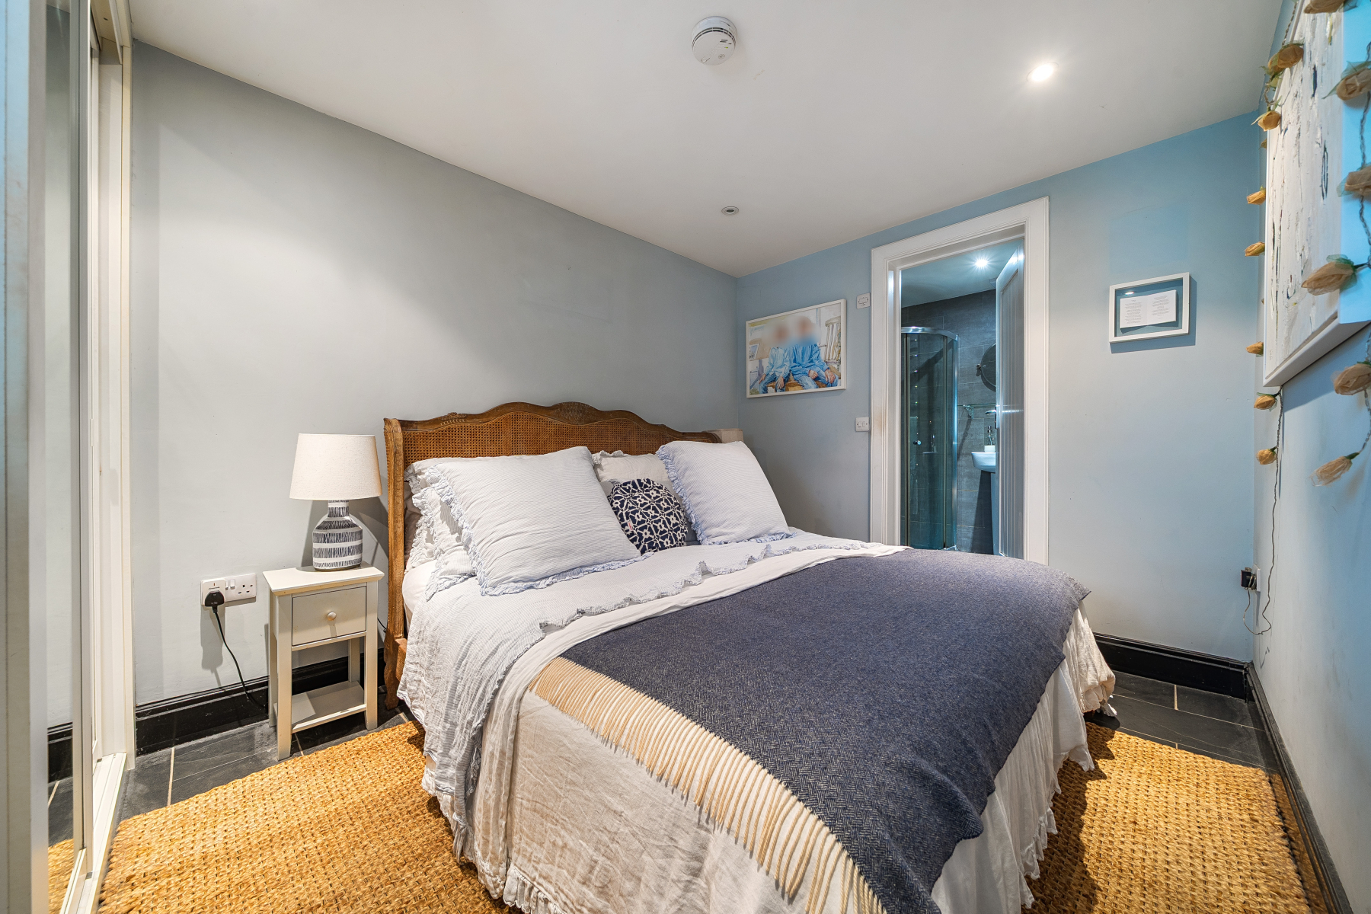
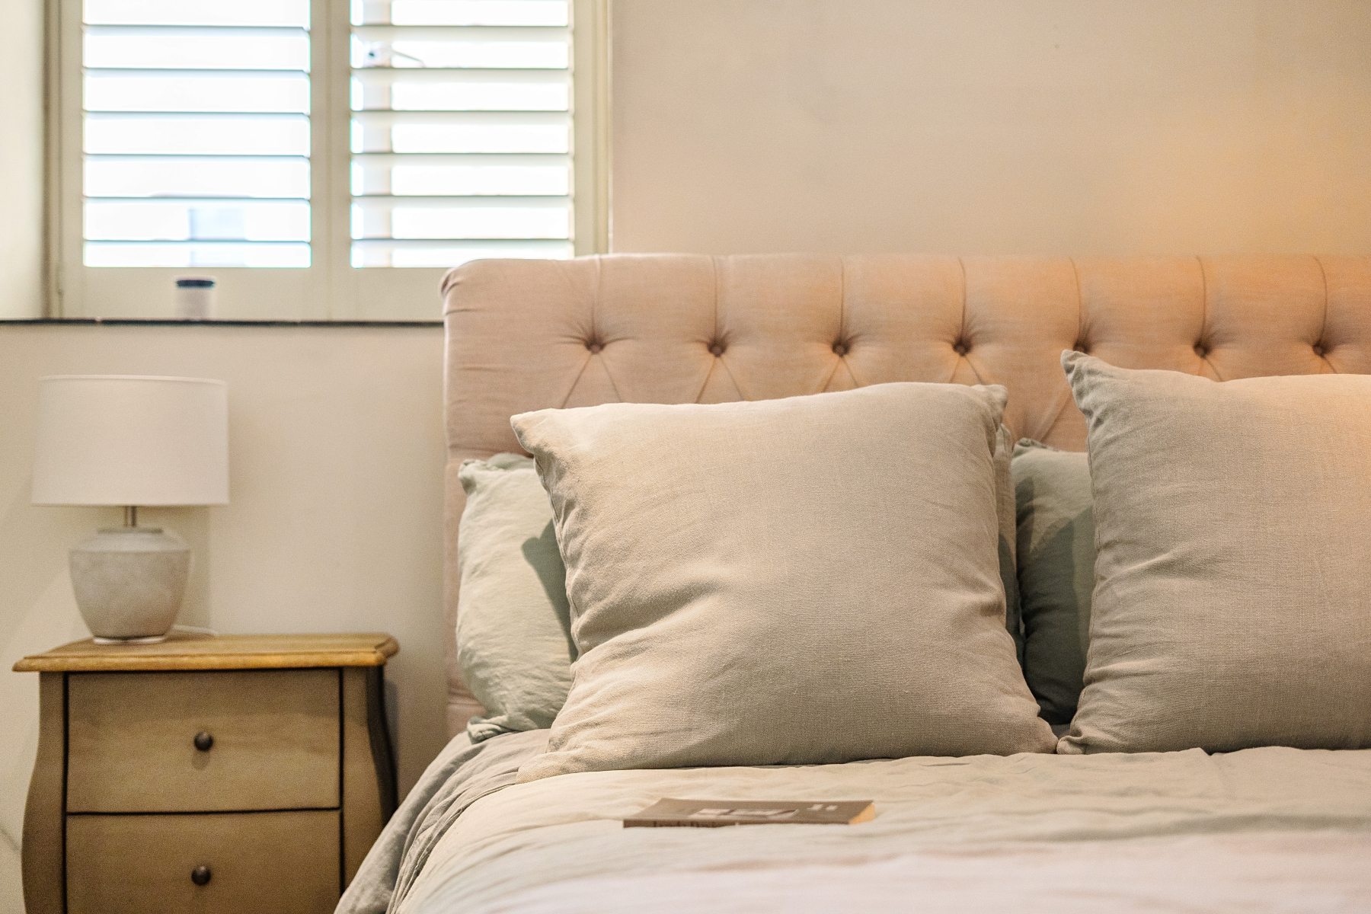
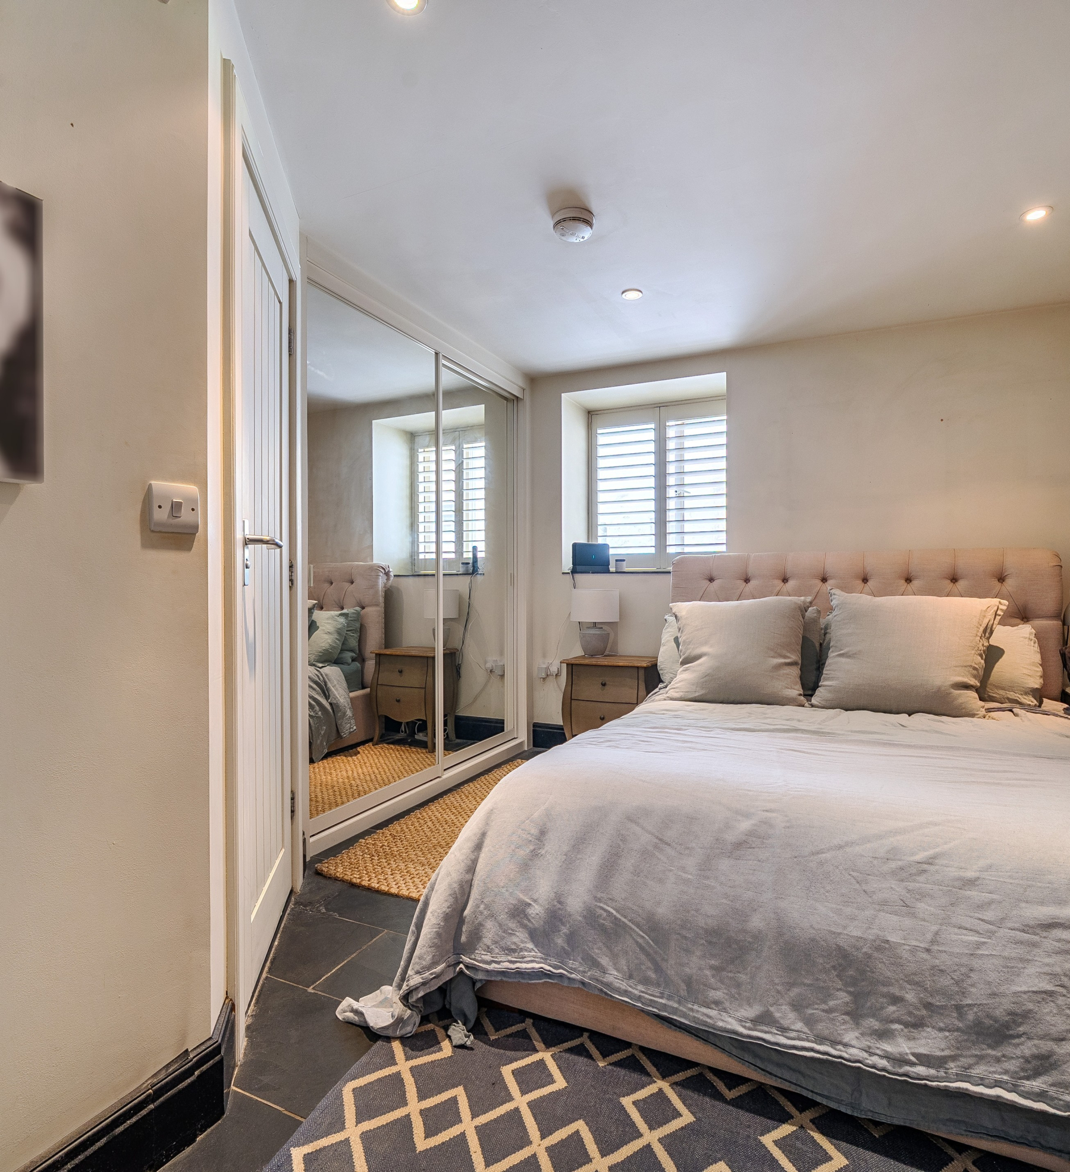
This room has a wonderful boutique hotel ambience.
Wood double-glazed window to the front aspect looking out to Fish Street with a slate cill and fitted shutters. Built-in wardrobe with sliding mirror doors, hanging rail, and a shelf over. Slate floor. Skirting board heating. Smoke detector. Downlighters.
ENSUITE SHOWER ROOM
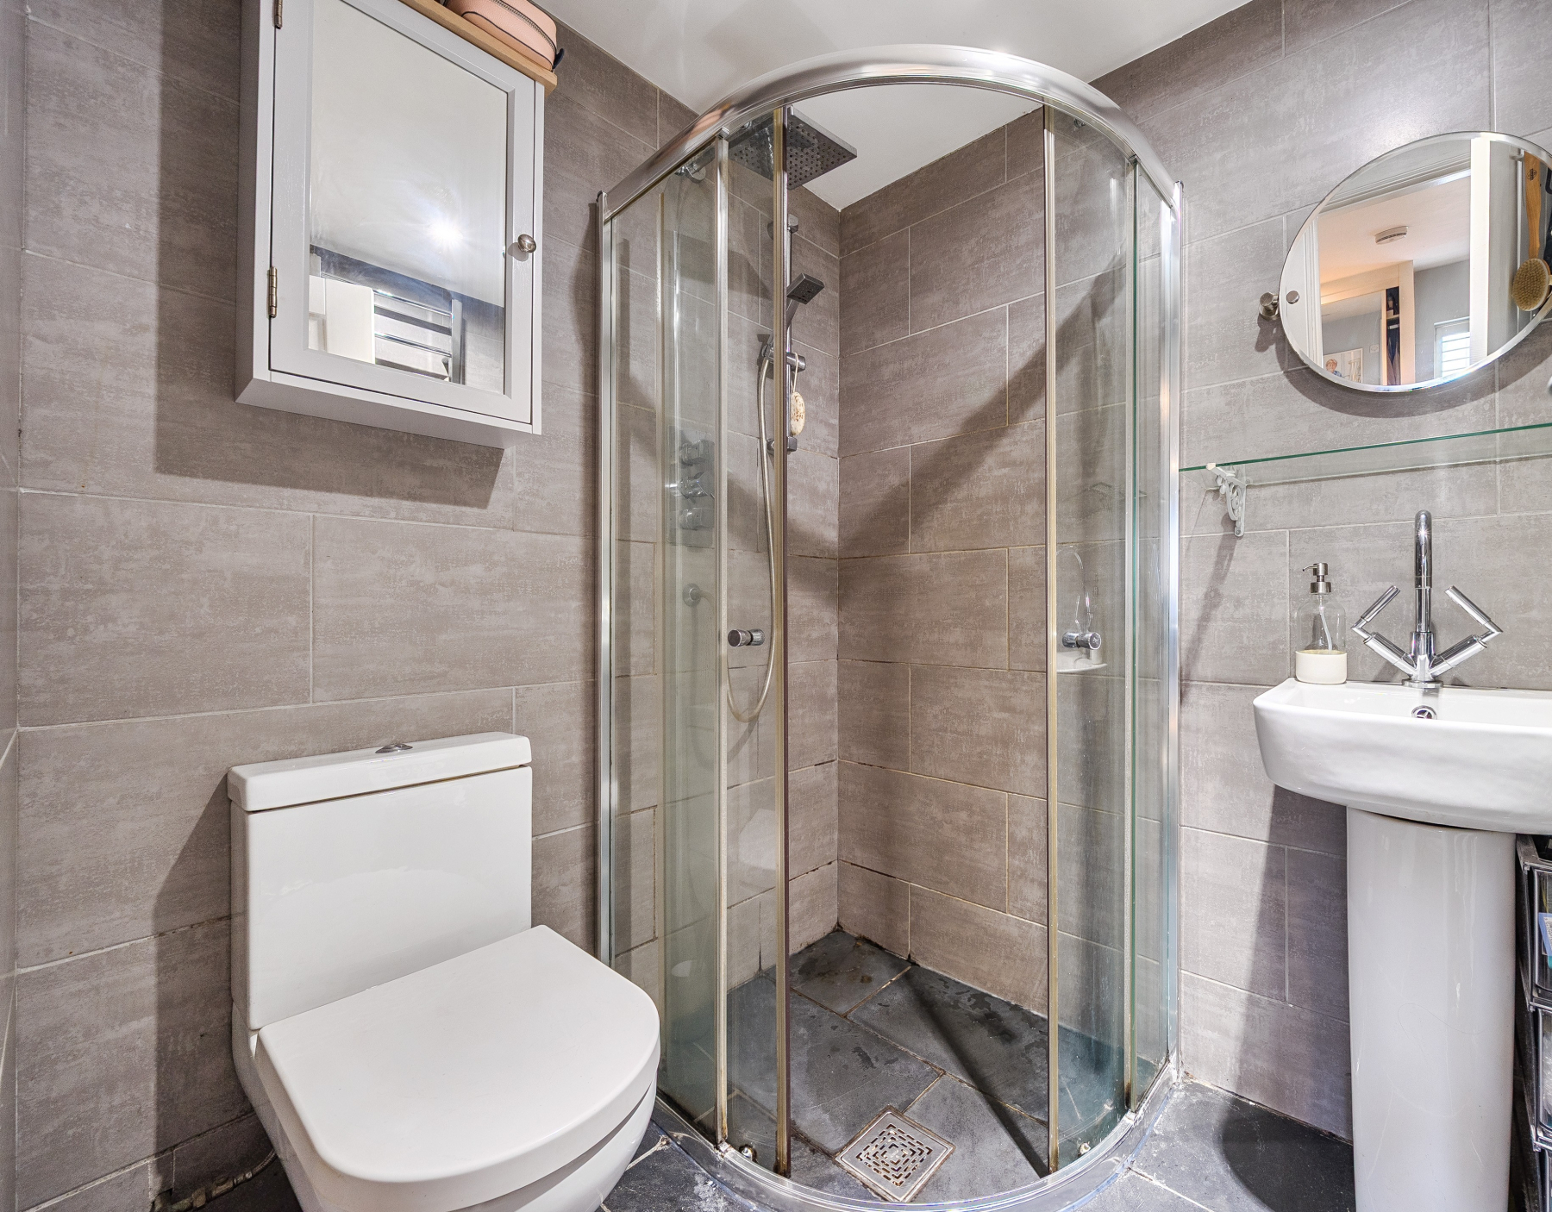
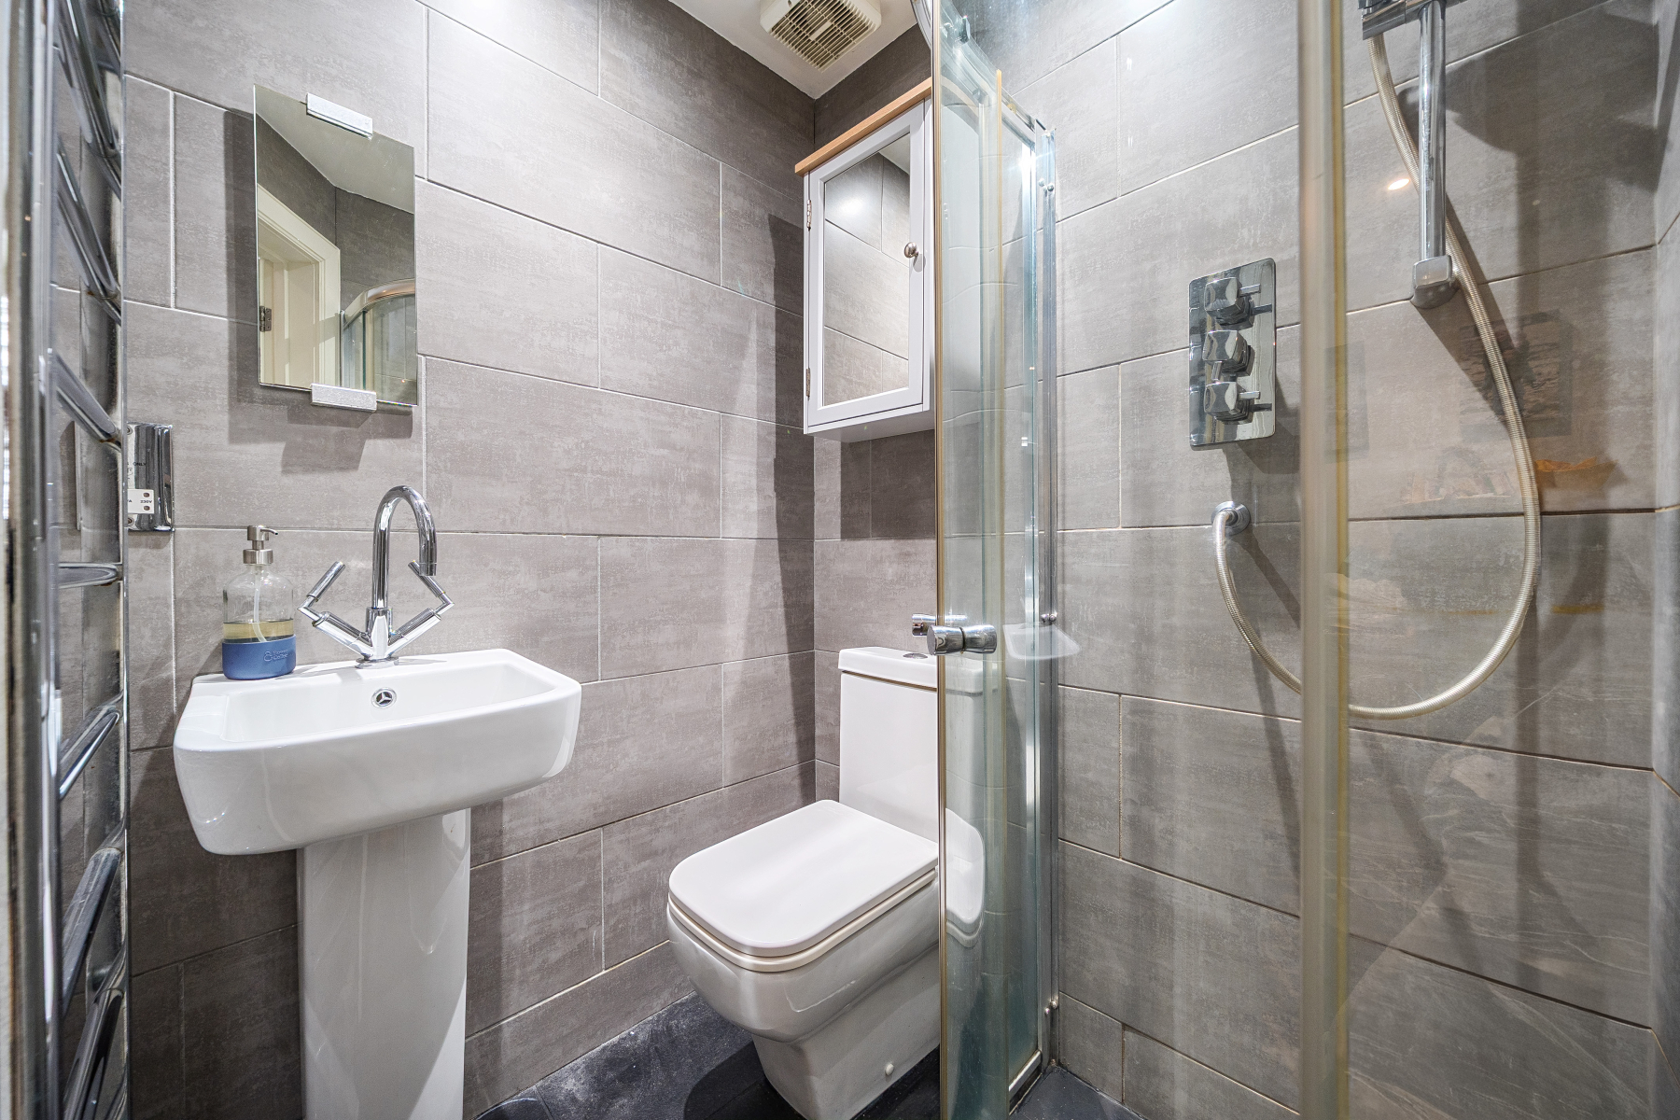
Curved glass sliding door shower enclosure with mains drench shower head and handheld attachment. Pedestal wash hand basin. Shaver socket. Close-coupled WC. Stainless steel heated towel rail. Fully ceramic tiled with slate tiled floor. Downlighters. Extractor.
From the kitchen, a door opens into
BEDROOM 2 3.64m x 3.81
Wood double-glazed window to the rear aspect with a slate cill and fitted shutters. Built-in wardrobe with sliding mirror doors, hanging rail, and shelves. Slate floor. Skirting board heating. Smoke detector. Downlighters.
ENSUITE SHOWER ROOM
Curved glass sliding door shower enclosure with mains drench shower head and handheld attachment. Pedestal wash hand basin. Shaver socket. Close-coupled WC. Stainless steel heated towel rail. Fully ceramic tiled with slate tiled floor. Downlighters. Extractor
AGENTS NOTES
Lease information
999years from 1/7/1998 £25 per year ground rent £500 approx. maintenance charge per year including buildings insurance
Council Tax Band: B
Tenure: Leasehold
Lease Years Remaining: 971
Ground Rent: £25.00 per year
Service Charge: £500.00 per year
DETAILS DISCLAIMER
Please note that all areas, measurements, and distances given in these particulars are approximate and rounded. The text, photographs, and floor plans are for general guidance only. Salt Estate Agents have not tested any services, appliances, or specific fittings — prospective purchasers are advised to inspect the property themselves. All fixtures, fittings, and furniture not specifically itemised within these particulars are deemed removable by the vendor.


Our helpful team are on hand to answer any queries and concerns you may have.